
2851 Birch StreetDenver, CO 80207


Mortgage Calculator
Monthly Payment (Est.)
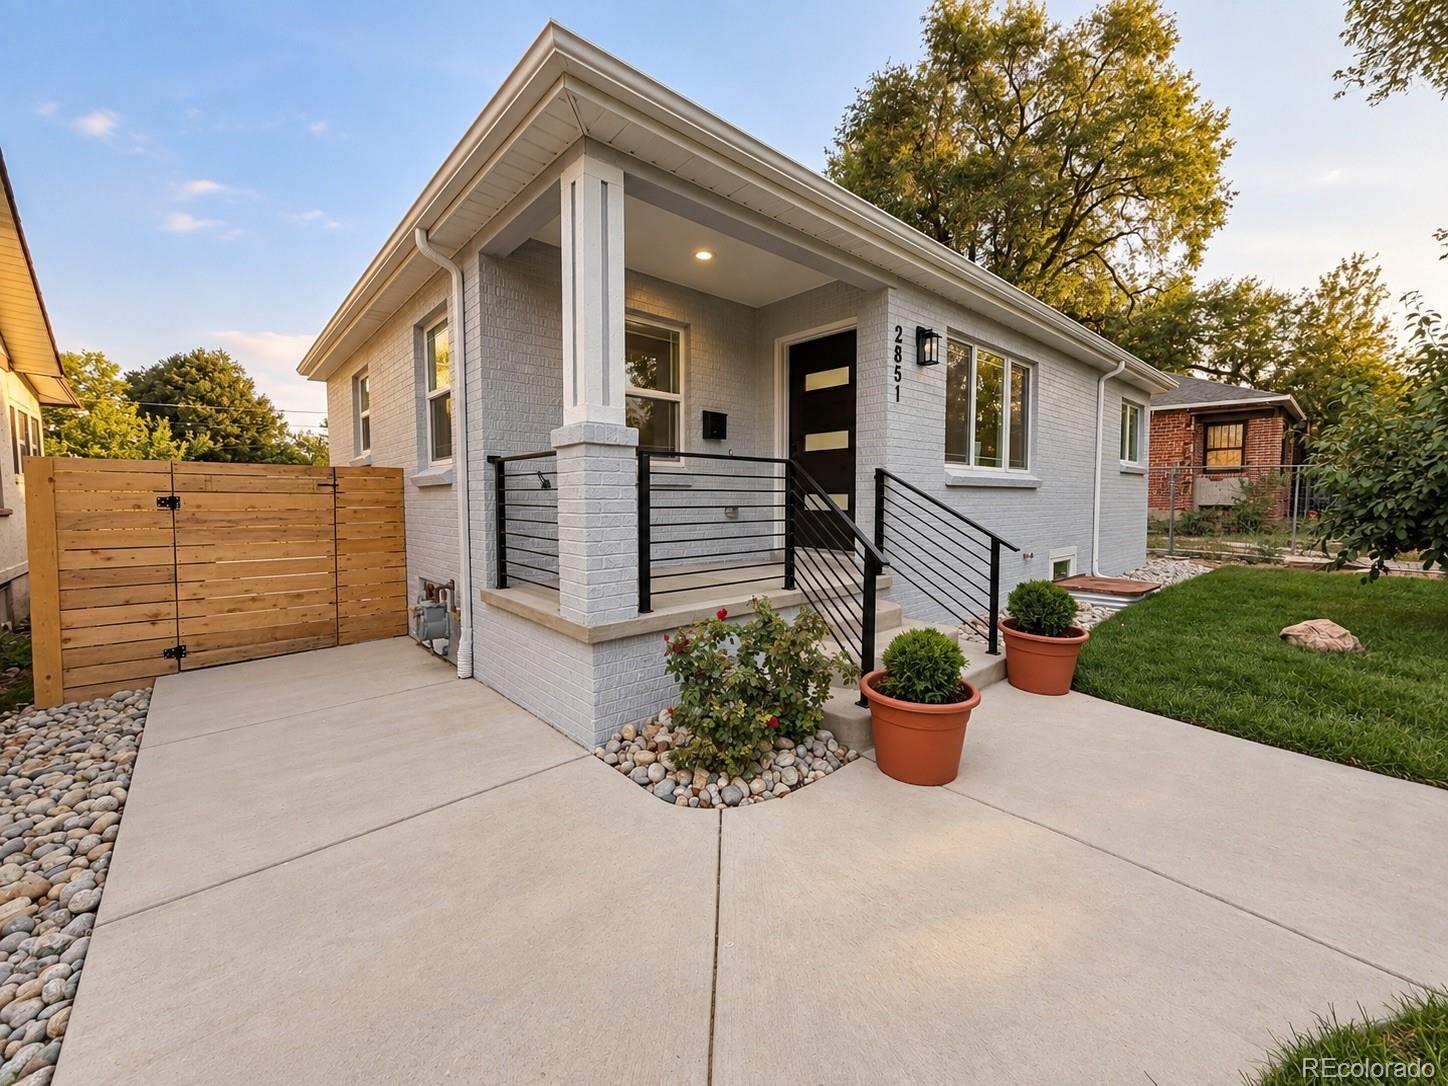
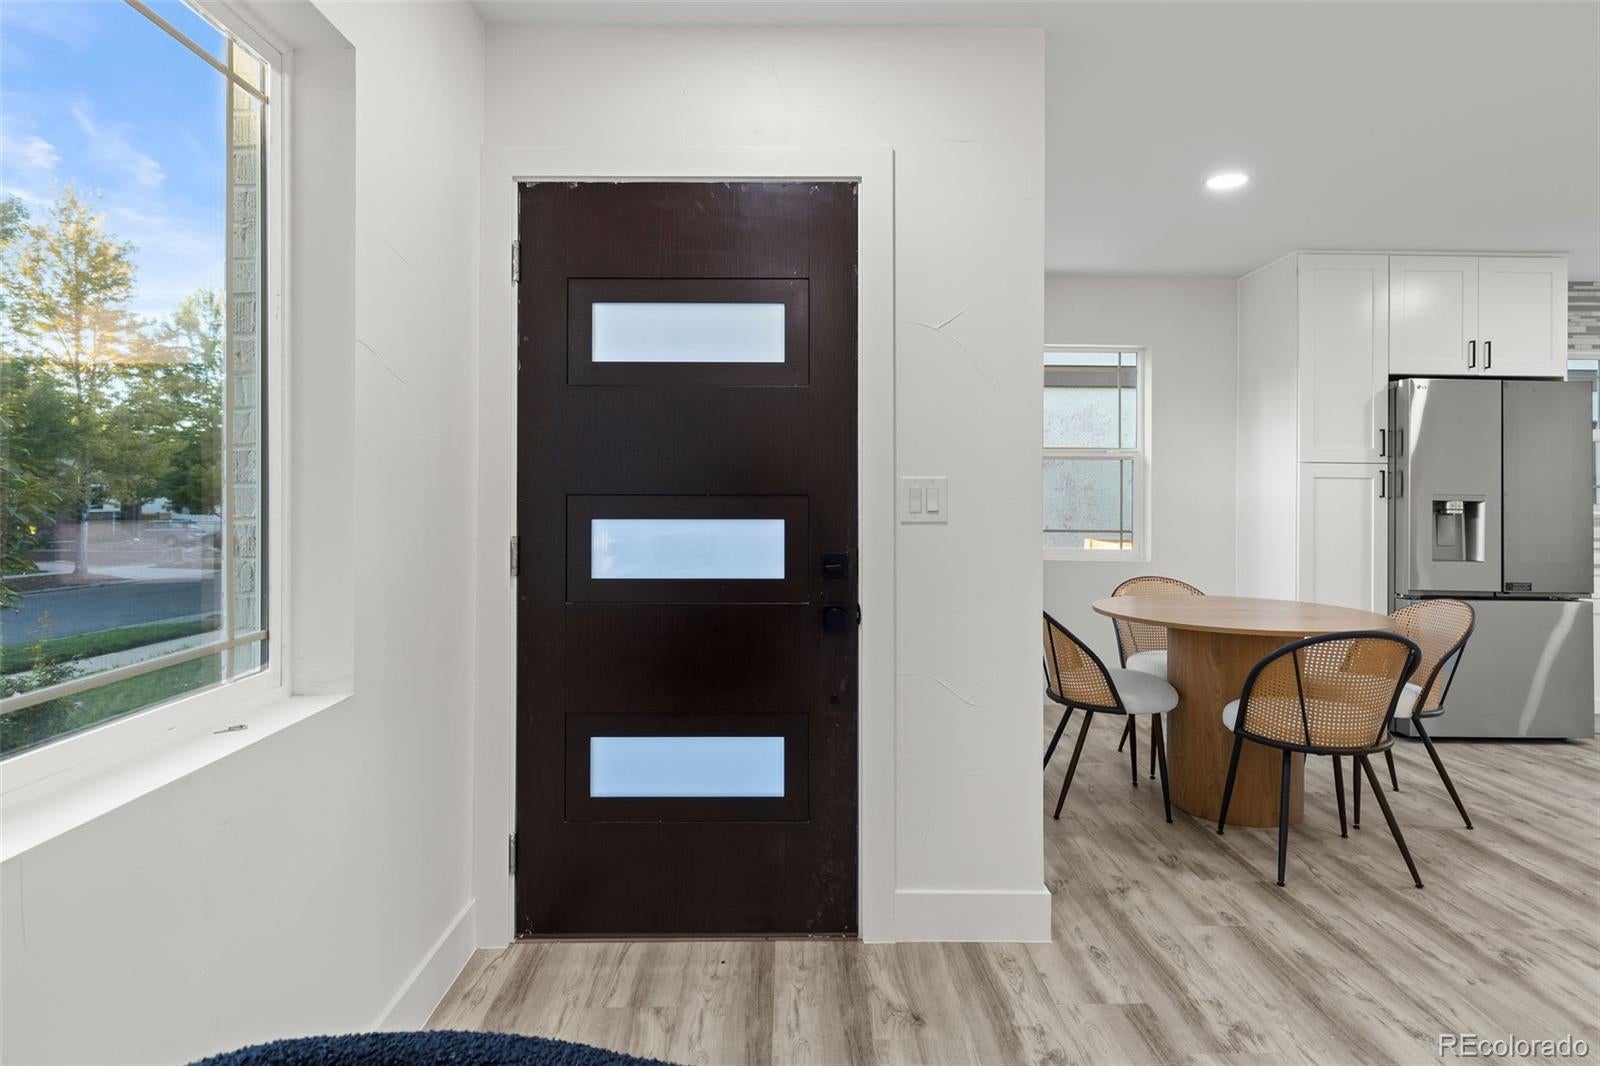
Enter an interest rate to see your estimated monthly payment.Discover modern living in Denver’s highly desirable North Park Hill neighborhood. Extensively renovated with attention to detail, this residence offers a beautiful combination of contemporary design, quality finishes, and everyday functionality. The transformation goes beyond aesthetics, featuring a new roof, updated HVAC system, new sewer line, and tankless water heater, along with numerous interior improvements. Renovations were completed with permits, bringing together modern updates and thoughtful craftsmanship throughout. Step inside to a bright, inviting interior where natural light complements the home's clean lines and cohesive finishes. The beautifully redesigned kitchen features modern cabinetry, stylish finishes, and new stainless steel appliances, creating a space that is both functional and ideal for entertaining. The finished basement adds valuable living space with flexibility for a variety of uses. Outdoors, the fully fenced backyard offers room to relax, gather, and enjoy Colorado's beautiful seasons. An oversized detached garage, additional paved space, and an electric-operated rear gate provide added convenience. Situated in one of Denver's established neighborhoods, with convenient access to parks, dining, shopping, and local amenities, this home offers an exceptional opportunity to enjoy extensive modern updates in a sought-after location. Move-in ready and thoughtfully reimagined, this North Park Hill residence brings together style, comfort, and functionality.
| 6 hours ago | Listing updated with changes from the MLS | |
| 6 hours ago | Listing first seen on site |

The content relating to real estate for sale in this Web site comes in part from the Internet Data eXchange ("IDX") program of METROLIST, INC., DBA RECOLORADO real estate listings held by brokers other than Grant Real Estate Company are marked with the IDX Logo. This information is being provided for the consumers' personal, non-commercial use and may not be used for any other purpose. All information subject to change and should be independently verified.