Save
Ask
Tour
Hide
Share
$6,995,000
17 Days On Site

24 Pourtales Road
Colorado Springs, CO 80906

For Sale|Single Family Residence|Active
7
Beds
8
Total Baths
3
Full Baths
5
Partial Baths
8,770
SqFt
$798
/SqFt
1925
Built
Subdivision:
Broadmoor
County:
El Paso
24 Pourtales Road24 Pourtales Road24 Pourtales Road24 Pourtales Road
Save
Ask
Tour
Hide
Share

Mortgage Calculator

Monthly Payment (Est.)

Enter an interest rate to see your estimated monthly payment.
Calculator powered by Showcase IDX, a Constellation1 Company. Copyright ©2026 Information is deemed reliable but not guaranteed.

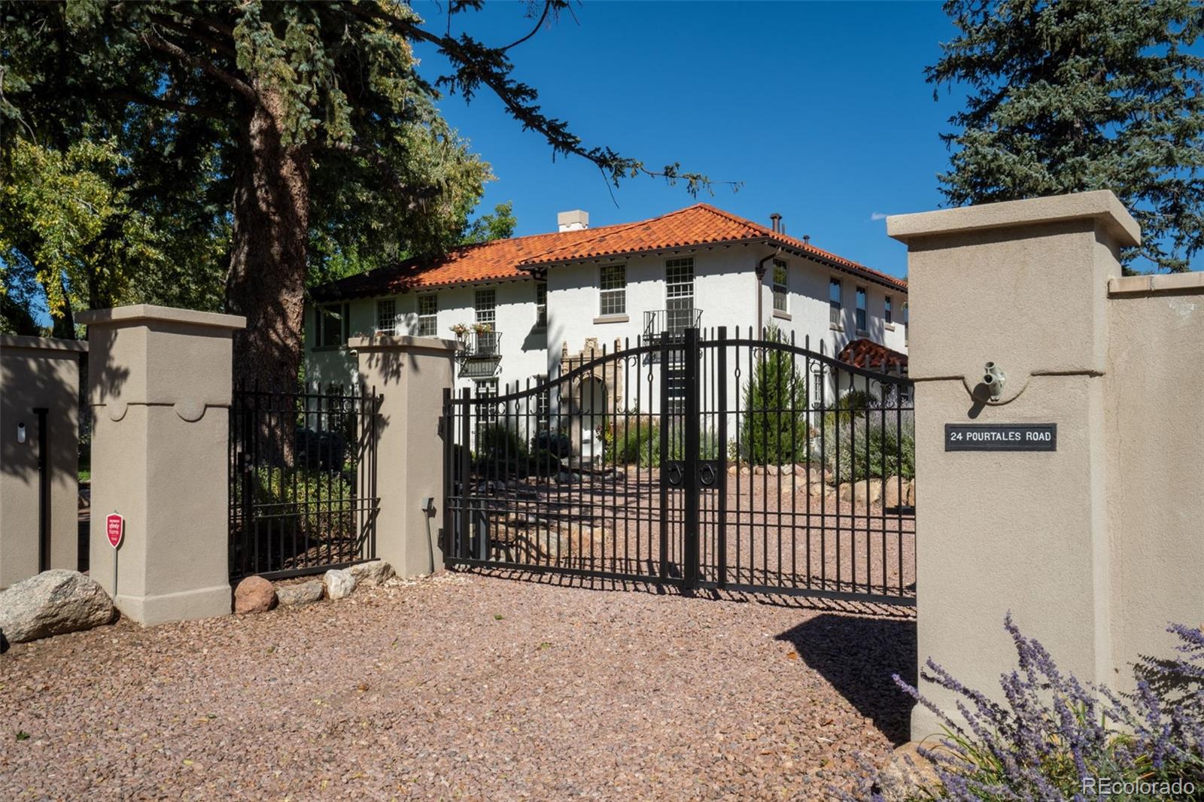
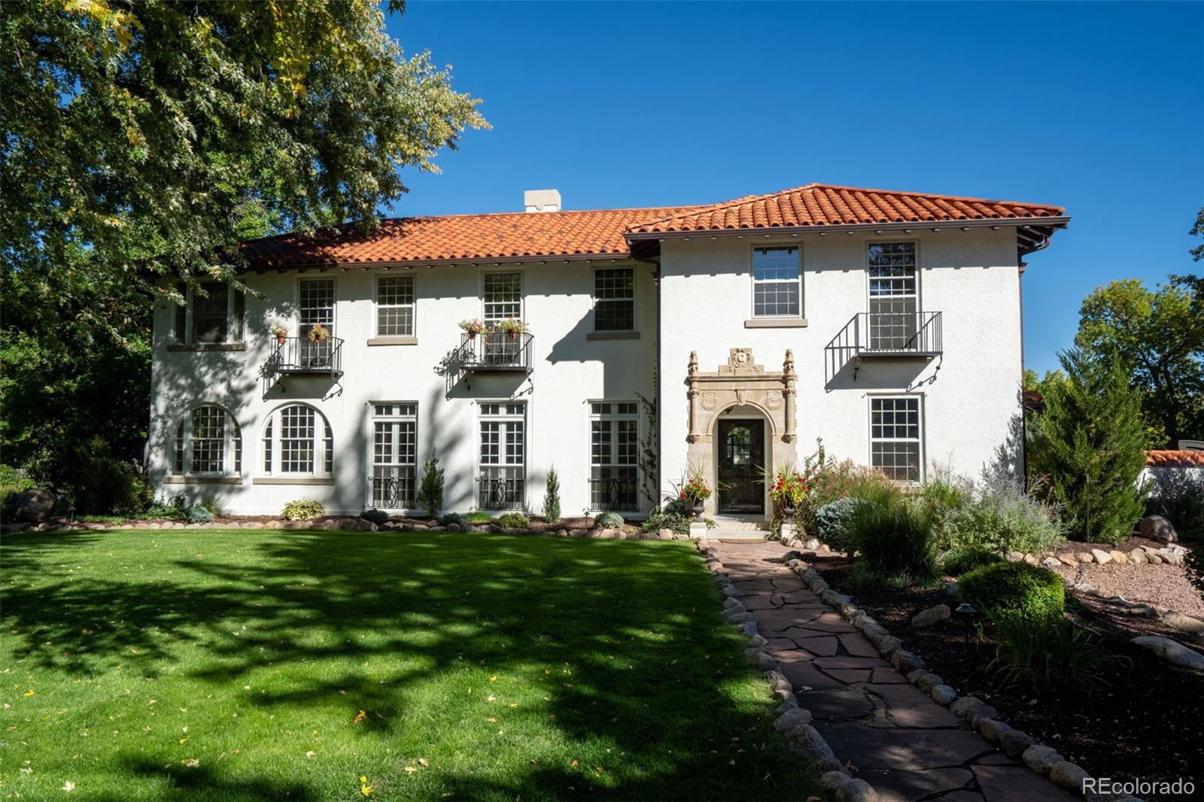
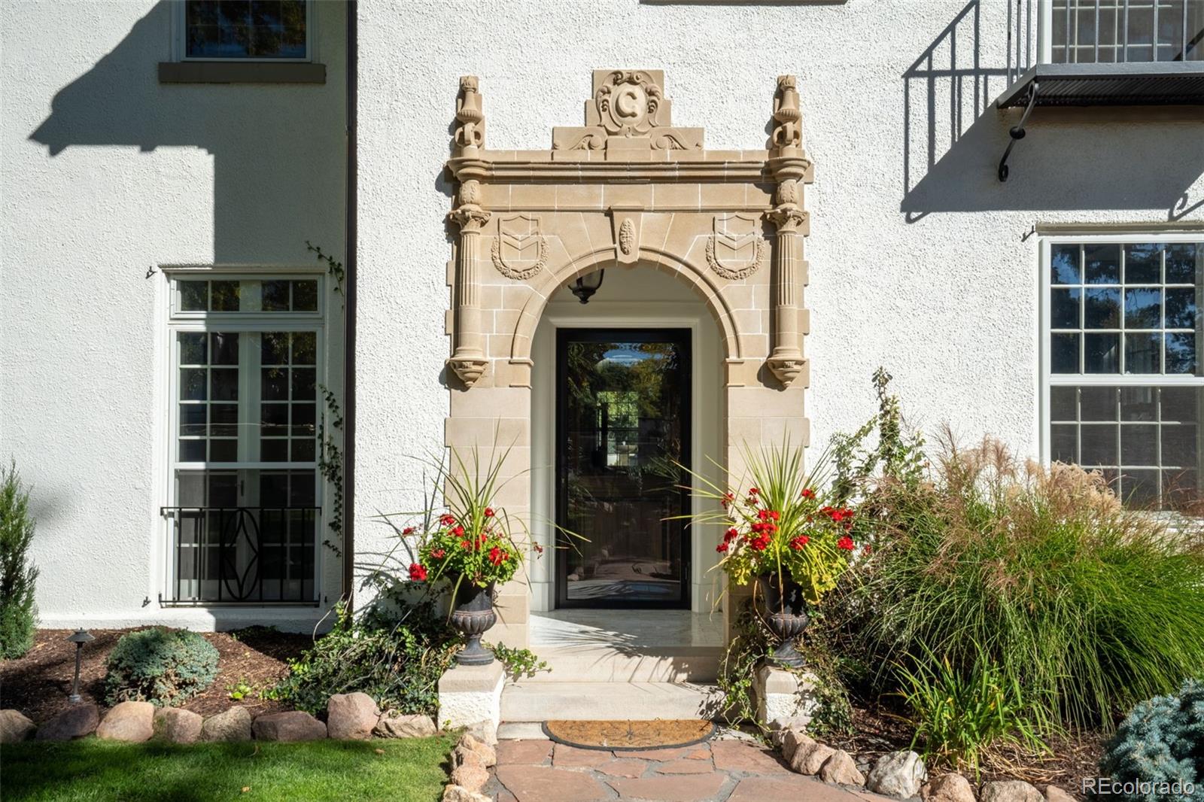
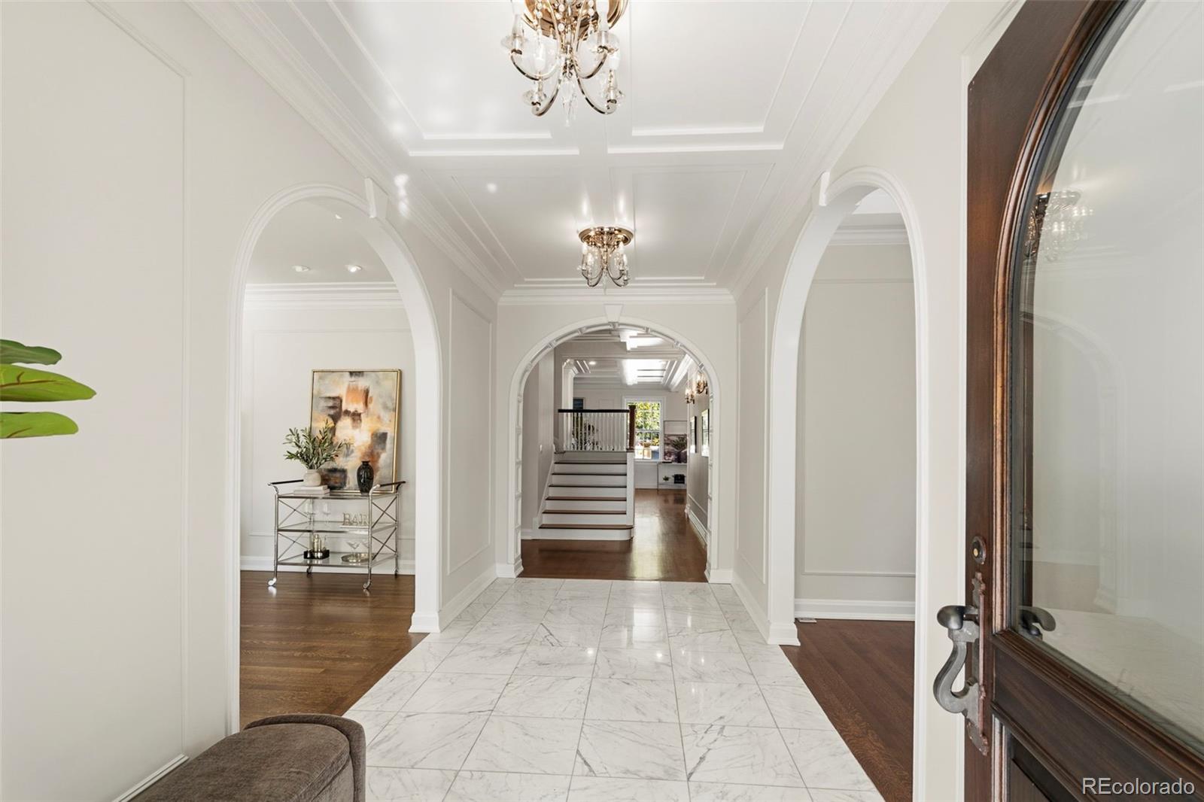
A rare Broadmoor estate, Pourtales Palace is a 9,193 sq ft, 7-bd, 8-bth Mediterranean Revival masterpiece built in 1925. Designed by renowned architect Thomas MacLaren & built by some of the same craftsmen that built the original Broadmoor Hotel, it sits behind historic, now-automated gates on 2 secured acres, less than a mile from The Broadmoor Resort. Its distinguished history includes 2 renowned military generals, & it is offered for sale for only the 3rd time in over a century. Largely restored, the home preserves 1/4-sawn white oak floors, leaded glass, original stonework, French doors, Juliet balconies & remarkable disappearing pocket windows, including 4 arched windows in the sunroom that open the space to the outdoors. Its history character, honored with modern luxury. The chef’s kitchen features book-matched marble, a Miele range, dual dishwashers, Sub-Zero refrigeration & a built-in Miele coffee & espresso station. The 750+ sq ft primary suite offers a spa-inspired bath with heated marble floors, glass shower, air-jet tub & original skylights. Resort-style grounds feature a heated pool, sun shelf, pond & waterfall, plus an extraordinary 3,250 sq ft rooftop terrace with fire pit, outdoor kitchen, pizza oven, fountain, putting green, yoga space & gardens. A historic irrigation well produces 19 gal/minute. A dedicated wellness suite features a steam shower & gym, while a prewired hot-tub pad offers another opportunity to unwind. The grounds provide a private-resort setting for entertaining, exercise & rejuvenation. Additional amenities include a media room & an underground tunnel transformed into a nearly 1,000-bottle wine cellar connecting the residence to a 2-bd, 1-bth carriage house. The attached 4-car garage features indoor car-wash stations, a dog wash & 2 EV charging stations. Blending architectural significance, military history, wellness, privacy & contemporary resort living, Pourtales Palace is a truly rare offering in the heart of the Broadmoor.

Save
Ask
Tour
Hide
Share
Listing Snapshot
Price 
$6,995,000
Days On Site 
17 Days
Bedrooms 
7
Inside Area (SqFt) 
8,770 sqft
Total Baths 
8
Full Baths 
3
Partial Baths 
5
Lot Size 
1.96 Acres
Year Built 
1925
MLS Number 
7235277
Status 
Active
Property Tax 
$8,508
HOA/Condo/Coop Fees 
N/A
Sq Ft Source 
Public Records
Friends & Family
Recent Activity
2 weeks agoListing updated with changes from the MLS
2 weeks agoListing first seen on site
General Features
Acres 
1.96
Attached Garage 
Yes
Direction Faces 
South
Garage 
Yes
Garage Spaces 
6
Levels 
Two
Parking 
Circular DrivewayConcreteGravelElectric Vehicle Charging Station(s)OversizedAttached
Parking Spaces 
6
Property Condition 
Updated/Remodeled
Property Sub Type 
Single Family Residence
Security 
Carbon Monoxide Detector(s)Security SystemSmoke Detector(s)
Sewer 
Public Sewer
SqFt Above 
7081
SqFt Below 
1689
SqFt Total 
9193
Utilities 
Natural Gas AvailableCable AvailableElectricity ConnectedNatural Gas ConnectedPhone Available
Water Source 
PrivatePublicWell
Zoning 
R-E
Interior Features
Appliances 
OvenDishwasherDisposalDouble OvenDryerMicrowaveRangeSelf Cleaning OvenWasher
Basement 
FinishedPartial
Cooling 
Ceiling Fan(s)Central Air
Electric 
220 Volts
Fireplace 
Yes
Fireplace Features 
Family RoomGasGas LogLiving Room
Fireplaces 
3
Flooring 
CarpetTileWood
Heating 
Forced Air
Interior 
Ceiling Fan(s)Central VacuumEntrance FoyerKitchen IslandWalk-In Closet(s)
Laundry Features 
SinkIn Unit
Main Level Bedrooms 
2
Bathroom Full 
Level - Upper
Bathroom Half 
Level - Basement
Bathroom Three Quarter 
Level - Basement
Bedroom 
Dimensions - 11 x 13.1Level - Upper
Dining Room 
Dimensions - 14 x 20Level - Main
Exercise Room 
Dimensions - 23.3 x 21.8Level - Basement
Family Room 
Dimensions - 12.5 x 12.3Level - Main
Kitchen 
Dimensions - 13.6 x 21.6Level - Main
Living Room 
Dimensions - 26.4 x 17.2Level - Main
Media Room 
Dimensions - 12.9 x 26.7Level - Basement
Sun Room 
Dimensions - 15.1 x 17.2Level - Main
Wine Cellar 
Level - BasementDescription - Guest house and main house connected by a wine cellar tunnel
Save
Ask
Tour
Hide
Share
Exterior Features
Construction Details 
Stucco
Exterior 
BalconyGas GrillPrivate YardRain Gutters
Fencing 
FencedFull
Lot Features 
LandscapedLevelMany TreesSprinklers In FrontSprinklers In Rear
Patio And Porch 
Patio
Pool Features 
Outdoor Pool
Roof 
Slate
Spa Features 
Bath
View 
Mountain(s)
Waterview 
Mountain(s)
Community Features
School District 
Cheyenne Mountain 12
Financing Terms Available 
CashConventional
Roads 
Paved
Schools
School District
Cheyenne Mountain 12
Elementary School
Broadmoor
Middle School
Cheyenne Mountain
High School
Cheyenne Mountain
Listing courtesy of Serhant Colorado LLC jim@jlsells.net


The content relating to real estate for sale in this Web site comes in part from the Internet Data eXchange ("IDX") program of METROLIST, INC., DBA RECOLORADO real estate listings held by brokers other than Serhant Colorado LLC are marked with the IDX Logo. This information is being provided for the consumers' personal, non-commercial use and may not be used for any other purpose. All information subject to change and should be independently verified.

Neighborhood & Commute
Source: Walkscore
Disclosure: Community information and market data powered by Constellation Data Labs. Information is deemed reliable but not guaranteed.
Save
Ask
Tour
Hide
Share