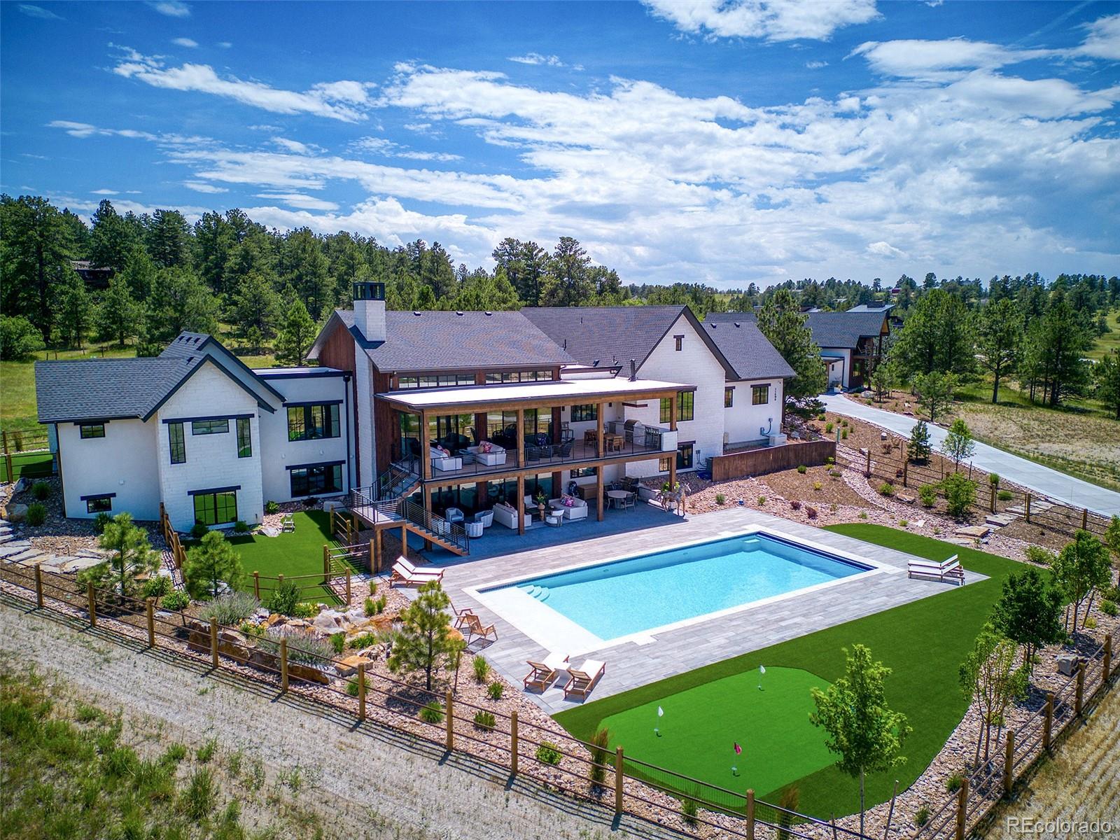
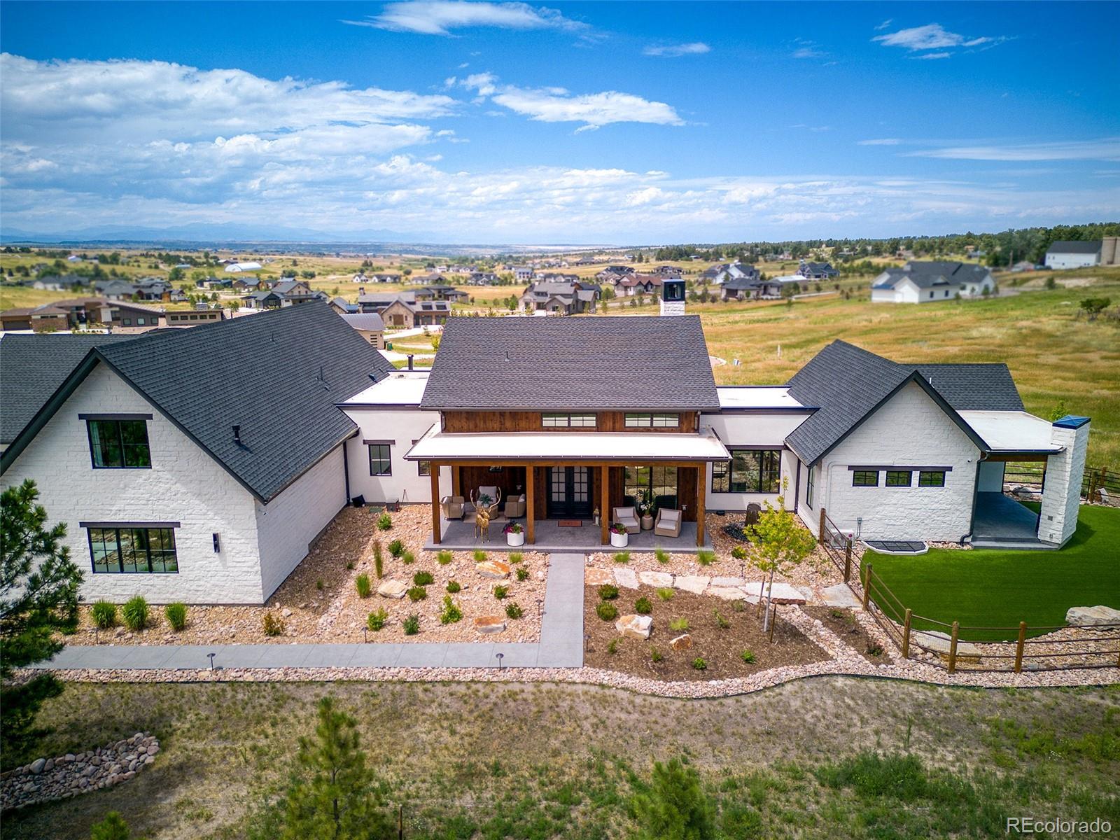
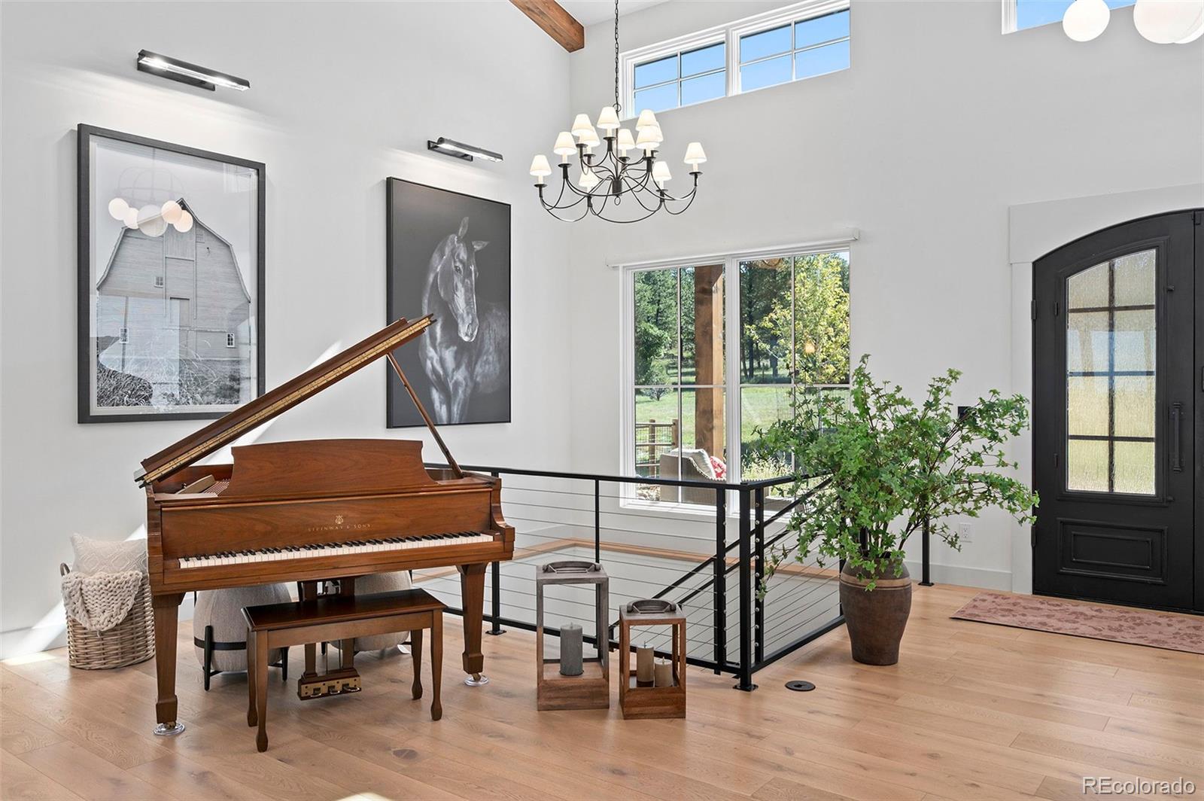
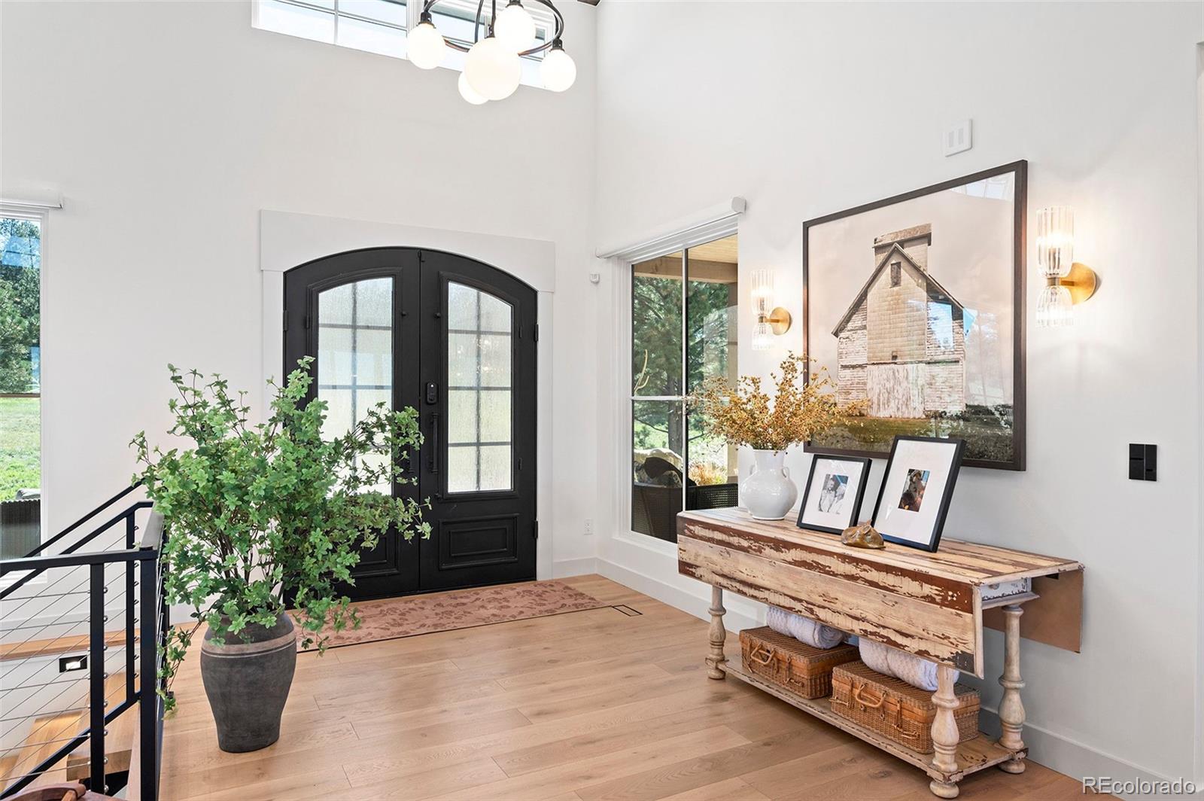
Discover this extraordinary mountain modern home within the Fox Hill community. Perfectly situated on 2.9 acres surrounded by stunning, panoramic mountain views. The open floor plan showcases a contemporary design featuring a stone front gas fireplace anchoring the great room while dramatic ceilings are highlighted by exposed beams. The expansive gourmet kitchen is a true entertainer’s dream. Featuring custom cabinetry, gas range w/ hood, 2 refrigerators & freezers, wine cooler, massive pantry & butler’s pantry. The main floor primary suite offers a gorgeous 5 piece bath, walk-in closet, a covered patio w/ gas fireplace & Séura outdoor television. Main level guest bedroom has an adjoining 3/4 bath. Also featured is an office, laundry area & mudroom.
The lower-level features 3 bedrooms all w/ walk-in closets. One bedroom is joined by a dedicated bath and 2 bedrooms are joined by a shared 3/4 bathroom. Sure to be enjoyed is the lower level wet bar, an extraordinary home theater, & cozy living room fireplace. Rounding out the lower level is a dog wash, 2nd laundry area, workout room w/ gym flooring & a large den enclosed by glass doors. Glass sliders maximize the views and provide access to the covered patio, pool and putting green. Offering an additional 375sf of finished living above the garage is a charming flex space w/ wet bar.
Outdoor living shines w/ front range views, pool, putting green, water feature, fully fenced back yard & xeriscaping. The main level covered deck features an outdoor kitchen, outdoor speakers & heaters. The main garage is an oversized 4 car w/ epoxy floors & heat! The ADU offers a heated 3 car garage, kitchenette, 3/4 bath, balcony, sitting area, washer & dryer, and flex space that could be used as an office or bedroom. Additional features include: Crestron home automation, commercial grade security system, whole house humidifier, tankless water heater, and Generac backup generator. Video link: https://www.youtube.com/watch?v=sFMuXt0VvK8
SlopedCul-De-SacLandscapedLevelMany TreesMeadowSprinklers In FrontSprinklers In Rear
Patio And Porch
CoveredDeckFront PorchPatio
Pool Features
Outdoor Pool
Roof
Shingle
View
MeadowMountain(s)
Waterview
MeadowMountain(s)
Windows/Doors
Window Coverings
Community Features
Association Fee
$450.0
Association Fee Frequency
Quarterly
School District
Douglas RE-1
Financing Terms Available
1031 ExchangeCashConventional
Roads
Paved
Schools
School District
Douglas RE-1
Elementary School
Franktown
Middle School
Sagewood
High School
Ponderosa
Listing courtesy of RE/MAX Alliance LauraABowers@gmail.com
The content relating to real estate for sale in this Web site comes in part from the Internet Data eXchange ("IDX") program of METROLIST, INC., DBA RECOLORADO real estate listings held by brokers other than RE/MAX Alliance are marked with the IDX Logo. This information is being provided for the consumers' personal, non-commercial use and may not be used for any other purpose. All information subject to change and should be independently verified.
Neighborhood & Commute
Source: Walkscore
Disclosure: Community information and market data powered by Constellation Data Labs. Information is deemed reliable but not guaranteed.