
731 County 121 RoadWalsenburg, CO 81089
Mortgage Calculator
Monthly Payment (Est.)
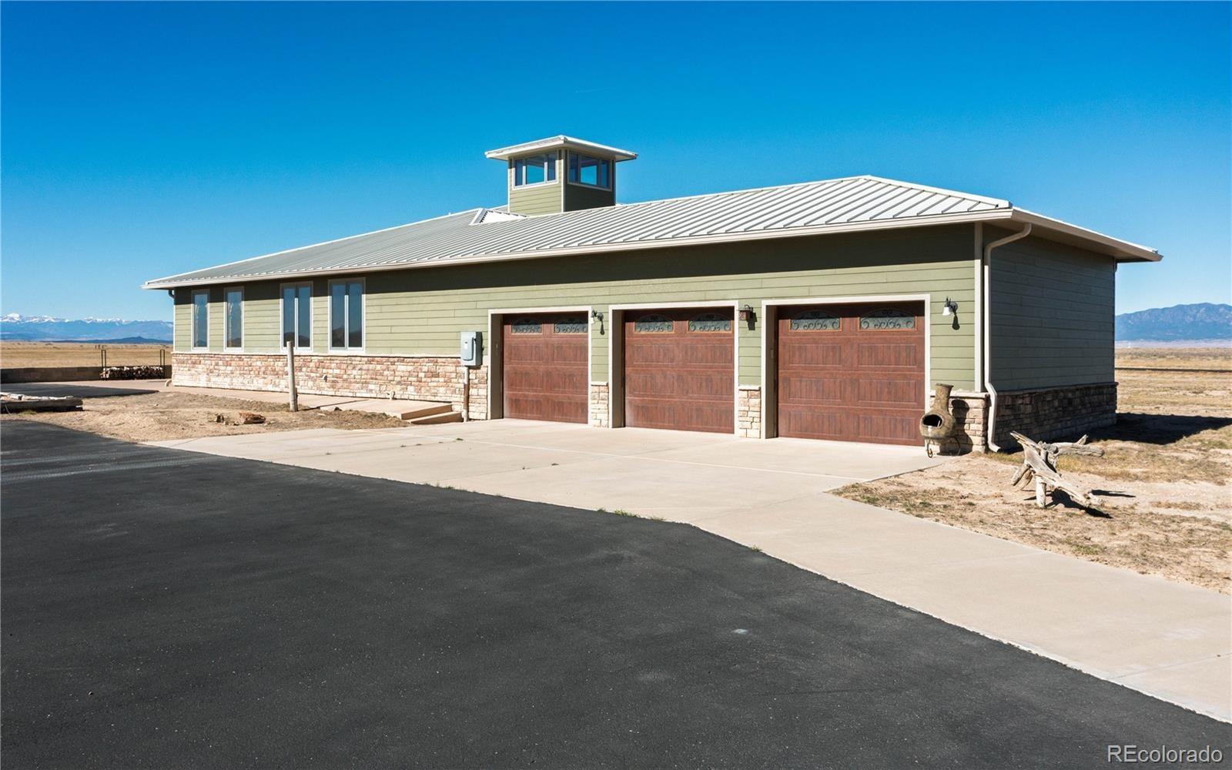
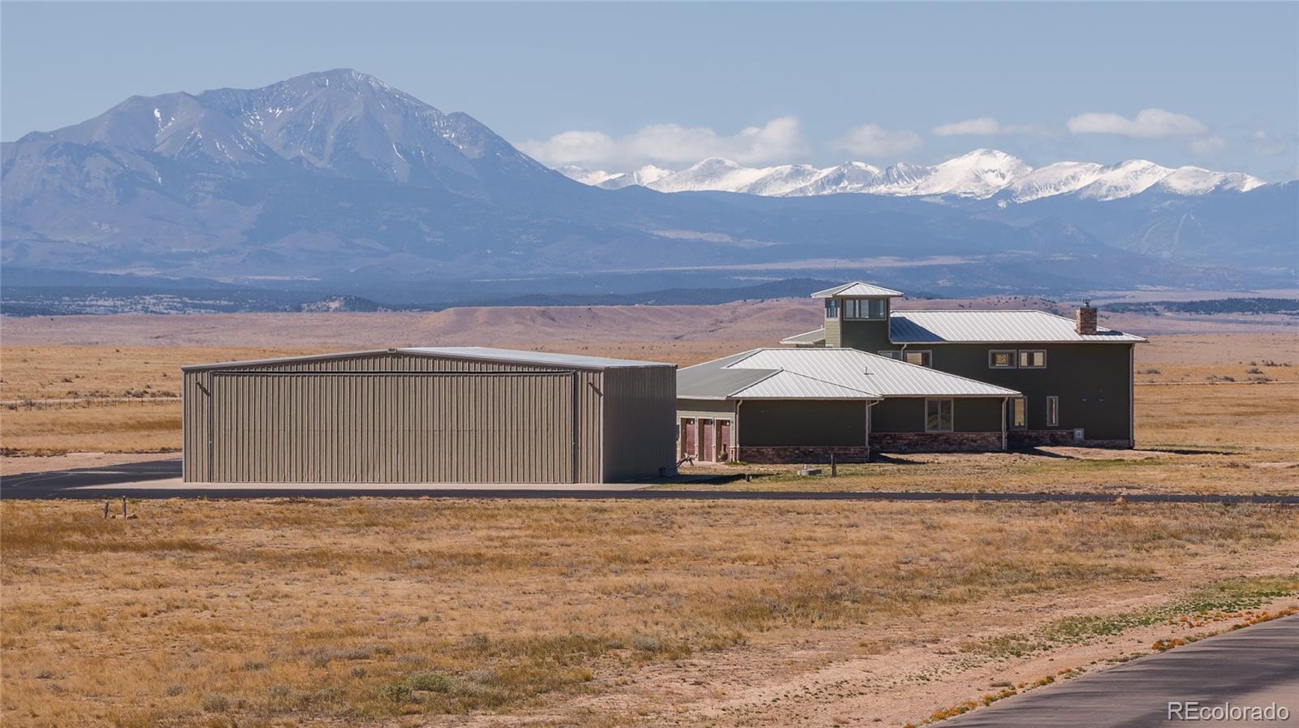
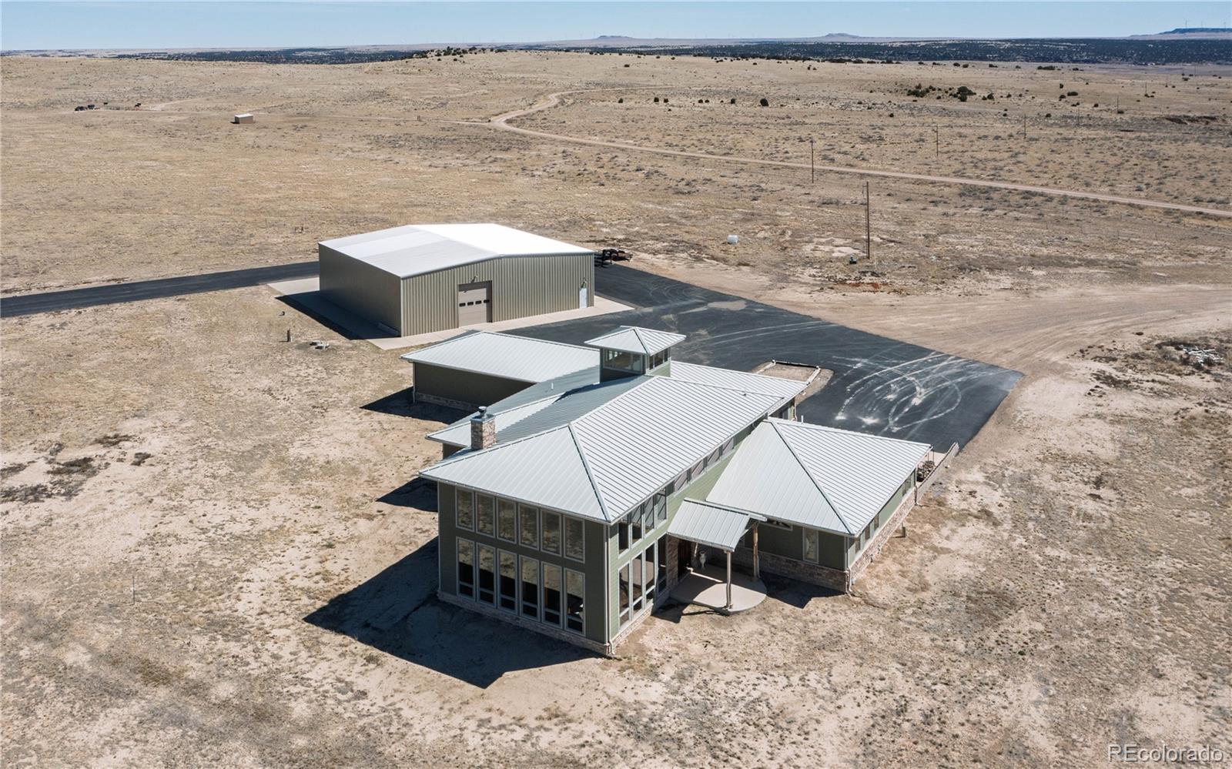
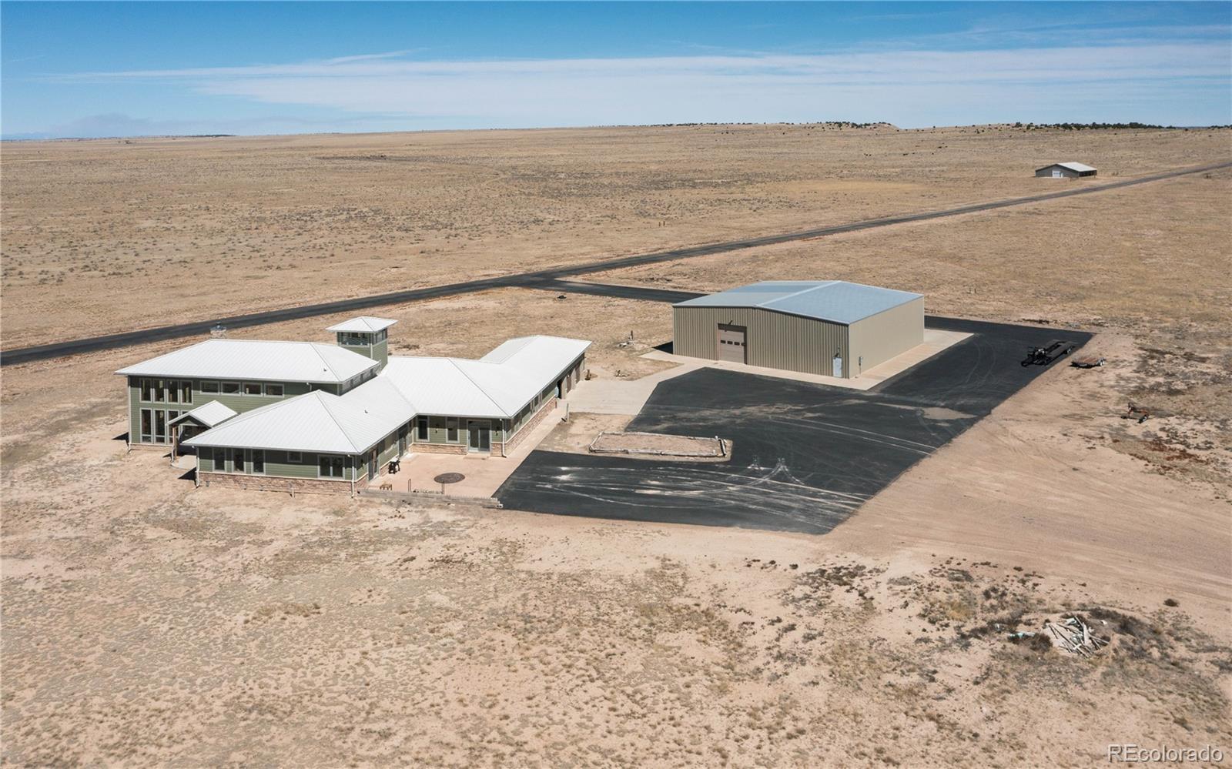
Enter an interest rate to see your estimated monthly payment.The Flying D Ranch features a beautiful custom home, 1 of CO’s largest private aircraft hangars & the state’s longest private paved runway. Boasting unmatched mountain views, the home features: 30’ ceilings; abundant natural light; hardwood & marble floors; 30’ custom stone fireplace; river stone accents, custom crown moldings & handcrafted mosaics; antique lights & bath furniture; artisanal sinks; stained-glass window features; custom double entry door; Amish-crafted gutters & more. A 25x30 loft & leads to an observation tower. The open-concept kitchen features a large island, walk-in pantry, Blue Bahia granite countertops, Bosch induction cooktop, aspen cabinetry & dual beverage coolers. Built w/ICF construction, w/ 14” walls, the home is equipped w/ geothermal heating. Each of the 3 vast bedrooms has an en-suite bathroom. The 20x25master bedroom has a walk-in closet & attached 20x20 master bath w/ sauna, whirlpool tub, multihead walk-in shower & Coyote Glass sink. The home includes a concrete safe room, 120-gal hot water heating capacity, metal roof & attached, heated 3-car garage. The 70x70 aircraft hangar is fully insulated & has radiant-heated concrete floors & 200-amp service. It’s plumbed for water, septic & a bathroom. The entire north wall is a 16x60 bi-fold electric aircraft door. 30’ x 1 mile, the FAA-registered runway is the longest private paved runway in CO. The property also has a metal barn w/ an approx. 40x60 interior, concrete floor & approx. 24x60 loafing shed on each side. There is an add’l 12x24 loafing shed. An informal grazing lease keeps property taxes low; arrangement can continue. The ranch has county road frontage & the interior ranch road is county maintained. As an alternative to running a livestock operation, a new owner can pursue several options:subdivision into ranchettes; developing an aircraft community; or offering a fly-in Airbnb option. Sells with water, wind & mineral rights. Seller financing is a possibility.
| 4 weeks ago | Listing updated with changes from the MLS | |
| 2 months ago | Price changed to $3,999,999 | |
| 2 months ago | Listing first seen on site |

The content relating to real estate for sale in this Web site comes in part from the Internet Data eXchange ("IDX") program of METROLIST, INC., DBA RECOLORADO real estate listings held by brokers other than Hayden Outdoors LLC are marked with the IDX Logo. This information is being provided for the consumers' personal, non-commercial use and may not be used for any other purpose. All information subject to change and should be independently verified.