Save
Ask
Tour
Hide
Share
$5,500,000
110 Days On Site

8270 County Road 160 A&B
Salida, CO 81201

For Sale|Single Family Residence|Active
5
Beds
4
Total Baths
3
Full Baths
1
Partial Bath
8,010
SqFt
$687
/SqFt
1996
Built
Subdivision:
Timber Creek Ranch Estates
County:
Chaffee
8270 County Road 160 A&B8270 County Road 160 A&B8270 County Road 160 A&B8270 County Road 160 A&B
Save
Ask
Tour
Hide
Share

Mortgage Calculator

Monthly Payment (Est.)

Enter an interest rate to see your estimated monthly payment.
Calculator powered by Showcase IDX, a Constellation1 Company. Copyright ©2026 Information is deemed reliable but not guaranteed.

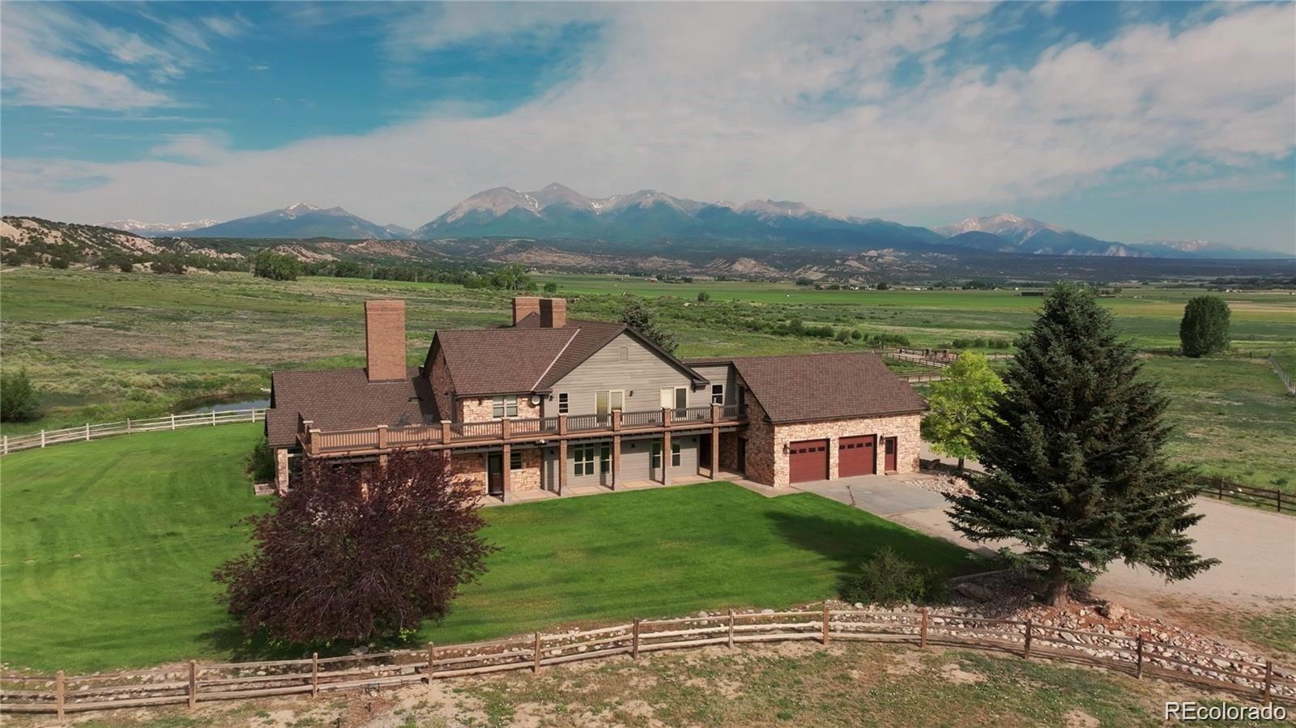
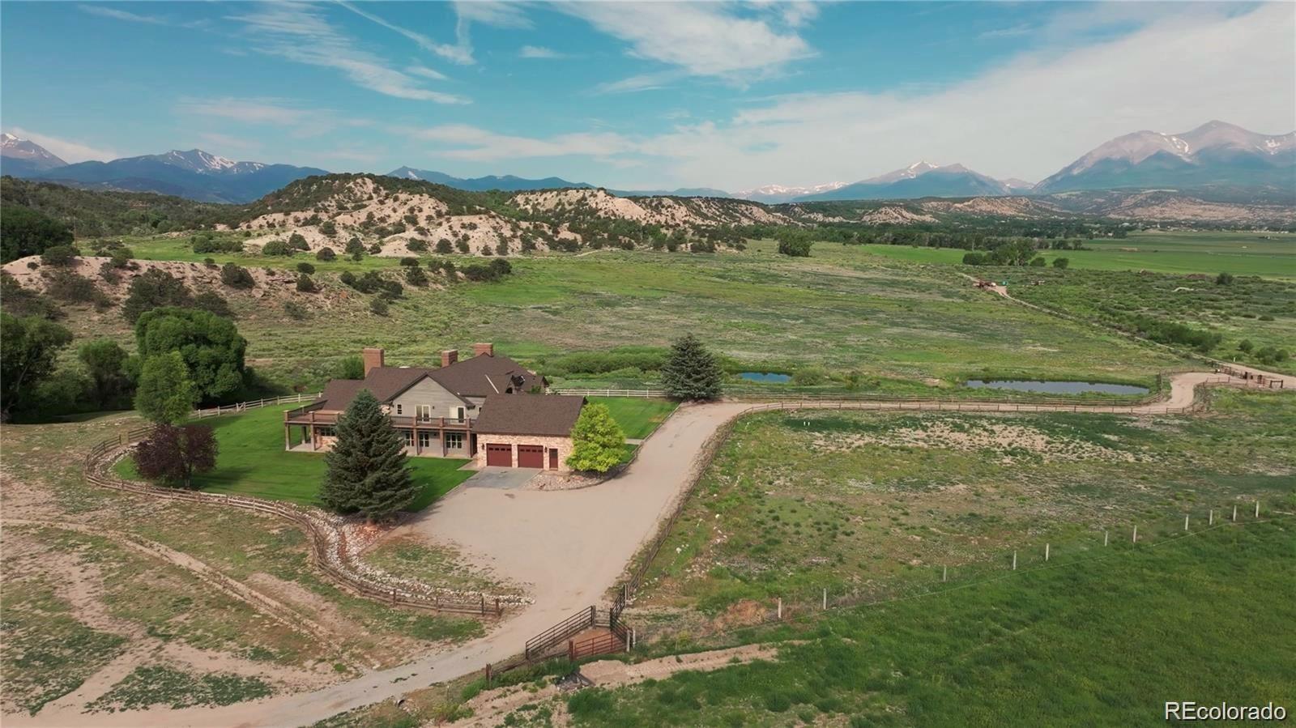
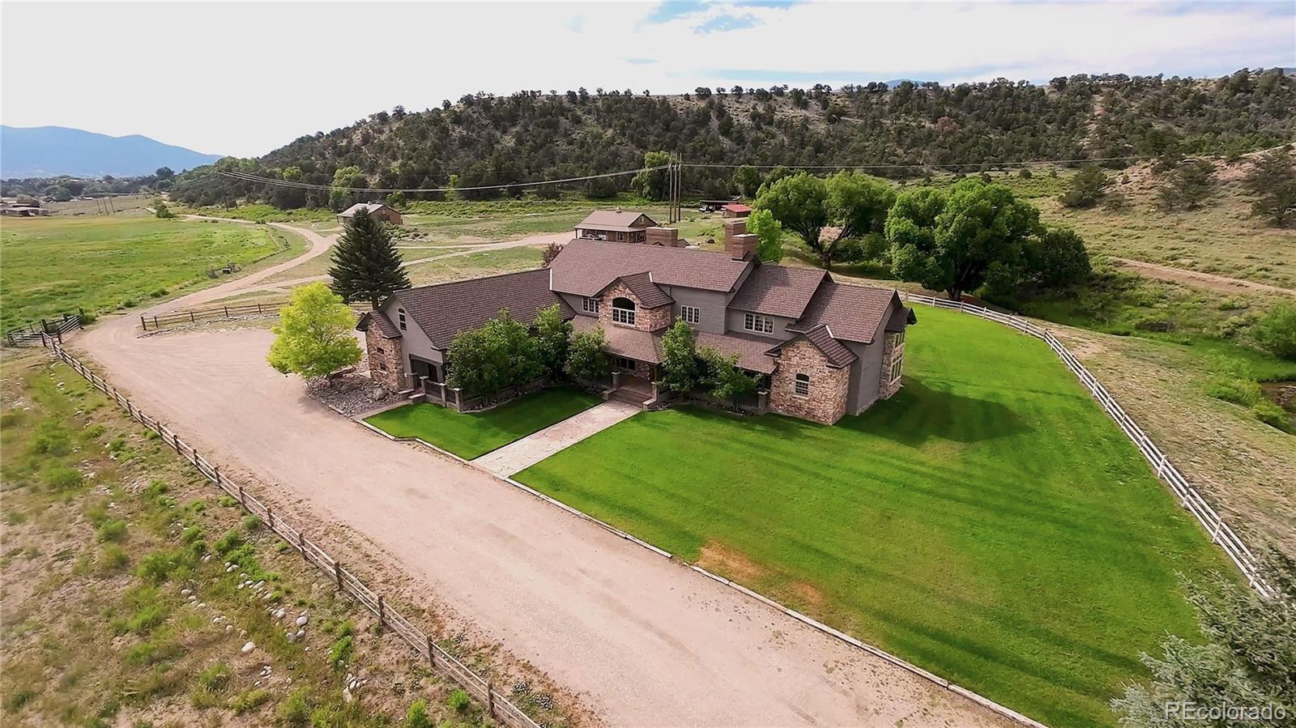
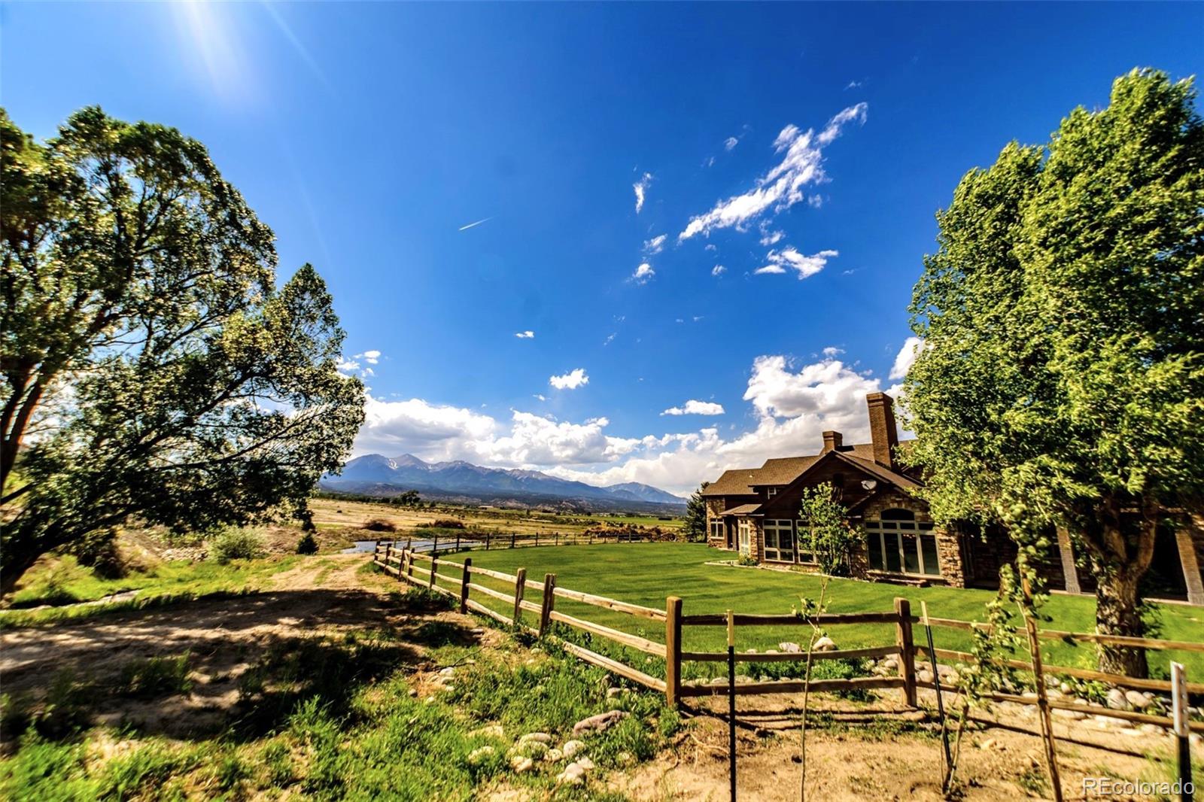
Timber Creek Ranch is a truly unique, turnkey luxury Colorado ranch and sportsman's paradise spanning 170+ contiguous acres in the Upper Arkansas Valley, located just 2 miles from downtown Salida, Colorado in Chaffee County. Completely private with no bordering public roads, the manicured grounds feature two remote/coded security gates and is bordered on 3 sides by private open space and the Mount Ouray State Wildlife Area. The property includes a recently renovated 9,662 SF custom home comfortably supporting 20 guests, alongside a detached 1-bedroom guest house with shop space, a 1,600 SF barn, and livestock loafing sheds. Timber Creek Ranch is an active short-term rental generating over $200,000/year with all furnishings included. The main home's ground floor features a primary suite, large open kitchen, three fireplaces, and multiple view-oriented living spaces, while the upper level provides three large bedrooms and a massive bunkroom, and the lower-level acts as a recreation hub with a game room, living room, large bonus room, and efficiency kitchen. All levels are accessible via a central elevator for convenience. Senior water rights, a 100-acre center pivot hayfield, three private stocked trout ponds, and a year-round spring/creek flowing past the home. Walking distance to Arkansas River access and the Salida Trail System linking the property to downtown Salida and hundreds of miles of non-motorized trails. The ranch offers unobstructed mountain range views and exceptional wildlife habitat. Enrolled in the Colorado Landowner Preference Program (LPP), it historically receives 3 elk and 3 deer tags annually with high success rates for mature elk and deer on the ranch and adjoining open space. Privacy, views, luxury, wildlife, hunting, fishing, water rights and hay production, all within five minutes of downtown, Salida, one of western Colorado’s most treasured mountain towns.

Save
Ask
Tour
Hide
Share
Listing Snapshot
Price 
$5,500,000
Days On Site 
110 Days
Bedrooms 
5
Inside Area (SqFt) 
8,010 sqft
Total Baths 
4
Full Baths 
3
Partial Baths 
1
Lot Size 
171.72 Acres
Year Built 
1996
MLS Number 
4536003
Status 
Active
Property Tax 
$7,809
HOA/Condo/Coop Fees 
$150 monthly
Sq Ft Source 
Public Records
Friends & Family
Recent Activity
3 weeks agoListing updated with changes from the MLS
4 months agoListing first seen on site
General Features
Acres 
171.72
Additional Property Use 
Agricultural
Attached Garage 
Yes
Direction Faces 
South
Foundation 
Concrete Perimeter
Garage 
Yes
Garage Spaces 
4
Levels 
Three Or More
Parking 
GravelLightedOversizedAttached
Parking Spaces 
4
Pets 
Yes
Property Condition 
Updated/Remodeled
Property Sub Type 
Single Family Residence
Security 
Carbon Monoxide Detector(s)Smoke Detector(s)
Sewer 
Septic Tank
SqFt Above 
6880
SqFt Below 
1130
SqFt Total 
9662
Style 
Mountain Contemporary
Water Source 
Spring
Zoning 
Agricultural
Interior Features
Appliances 
OvenBar FridgeConvection OvenCooktopDishwasherDisposalDouble OvenDryerFreezerGas Water HeaterMicrowaveRange HoodRefrigeratorSelf Cleaning OvenWasherWater Softener
Basement 
FinishedFull
Cooling 
Ceiling Fan(s)Evaporative Cooling
Fireplace 
Yes
Fireplace Features 
Master BedroomBasementDining RoomGas LogGreat RoomLiving Room
Fireplaces 
4
Flooring 
LaminateTile
Furnished 
Furnished
Heating 
Hot WaterNatural GasRadiant Floor
Interior 
Breakfast BarBuilt-in FeaturesCeiling Fan(s)Central VacuumEat-in KitchenElevatorEntrance FoyerGranite CountersHigh CeilingsHigh Speed InternetIn-Law FloorplanKitchen IslandOpen FloorplanSmart ThermostatVaulted Ceiling(s)Walk-In Closet(s)Wet Bar
Laundry Features 
SinkIn Unit
Main Level Bedrooms 
1
Spa 
Yes
Window Features 
Bay Window(s)Double Pane WindowsSkylight(s)Window CoveringsWindow Treatments
Bathroom Full 
Level - Basement
Bathroom Half 
Level - Main
Bedroom 
Level - Main
Bonus Room 
Level - Basement
Den 
Dining Room 
Level - Main
Game Room 
Level - Basement
Laundry 
Level - Upper
Office 
Level - Main
Save
Ask
Tour
Hide
Share
Exterior Features
Construction Details 
Wood Siding
Exterior 
BalconyGardenLightingPrivate Yard
Fencing 
Fenced
Lot Features 
WoodedLandscapedMany TreesMeadowSecludedSprinklers In FrontSprinklers In Rear
Patio And Porch 
CoveredDeckFront PorchPatioWrap Around
Road Frontage 
UnimprovedPrivate Road
Roof 
Composition
Spa 
Yes
Spa Features 
Bath
View 
MeadowMountain(s)Water
Waterfront 
Yes
Waterfront Features 
PondRiver FrontStreamWaterfront
Waterview 
MeadowMountain(s)Water
Windows/Doors 
Bay Window(s)Double Pane WindowsSkylight(s)Window CoveringsWindow Treatments
Community Features
Association Amenities 
ParkTrail(s)
Association Fee 
$150.0
Association Fee Frequency 
Monthly
School District 
Salida R-32
Horse Property 
Pasture
Financing Terms Available 
1031 ExchangeCashConventional
Building Access 
Ground
Roads 
Dirt
Horse Allowed 
Yes
Schools
School District
Salida R-32
Elementary School
Longfellow
Middle School
Salida
High School
Salida
Listing courtesy of Harder Real Estate and Development, LLC walt@HRED.co


The content relating to real estate for sale in this Web site comes in part from the Internet Data eXchange ("IDX") program of METROLIST, INC., DBA RECOLORADO real estate listings held by brokers other than Harder Real Estate and Development, LLC are marked with the IDX Logo. This information is being provided for the consumers' personal, non-commercial use and may not be used for any other purpose. All information subject to change and should be independently verified.

Neighborhood & Commute
Source: Walkscore
Disclosure: Community information and market data powered by Constellation Data Labs. Information is deemed reliable but not guaranteed.
Save
Ask
Tour
Hide
Share