Save
Ask
Tour
Hide
Share
$4,580,000
148 Days On Site

3885 Wapiti Way
Colorado Springs, CO 80908

For Sale|Single Family Residence|Active
6
Beds
5
Total Baths
2
Full Baths
3
Partial Baths
8,040
SqFt
$570
/SqFt
1994
Built
Subdivision:
Bridle Bit Ranch Fil 2
County:
El Paso
3885 Wapiti Way3885 Wapiti Way3885 Wapiti Way3885 Wapiti Way
Save
Ask
Tour
Hide
Share

Mortgage Calculator

Monthly Payment (Est.)

Enter an interest rate to see your estimated monthly payment.
Calculator powered by Showcase IDX, a Constellation1 Company. Copyright ©2026 Information is deemed reliable but not guaranteed.

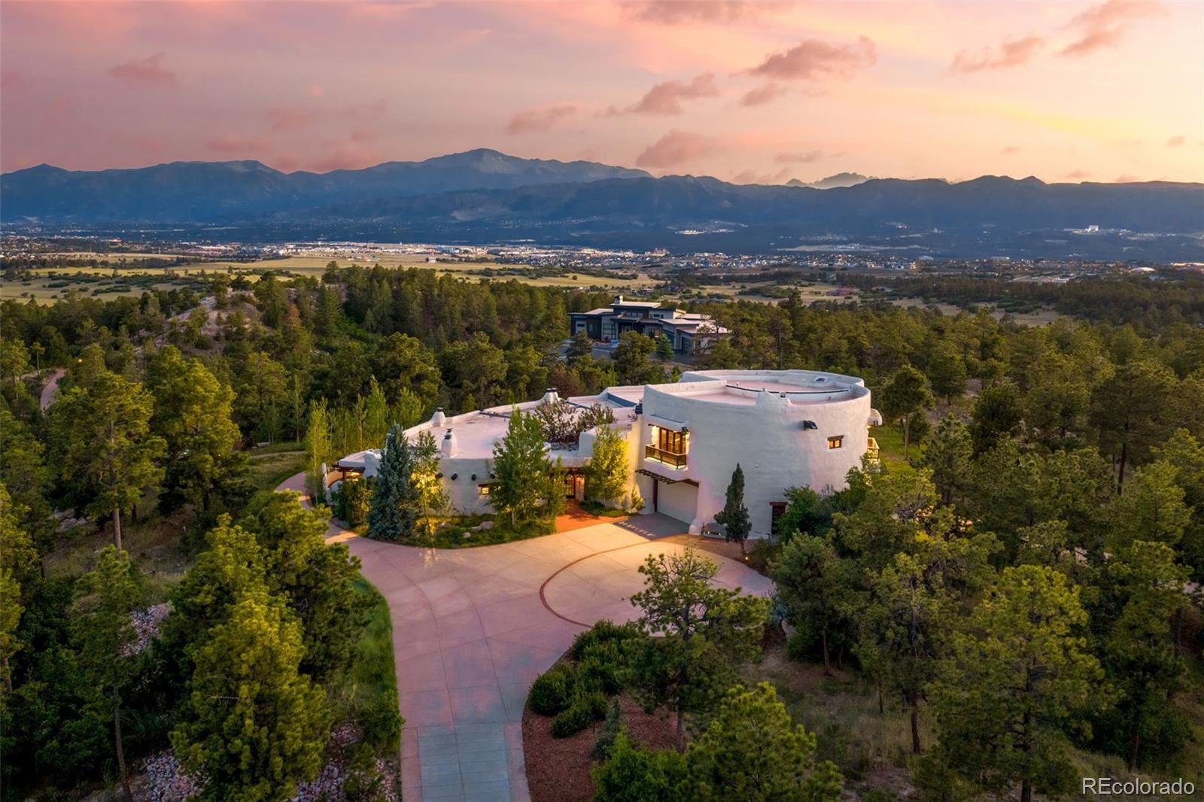
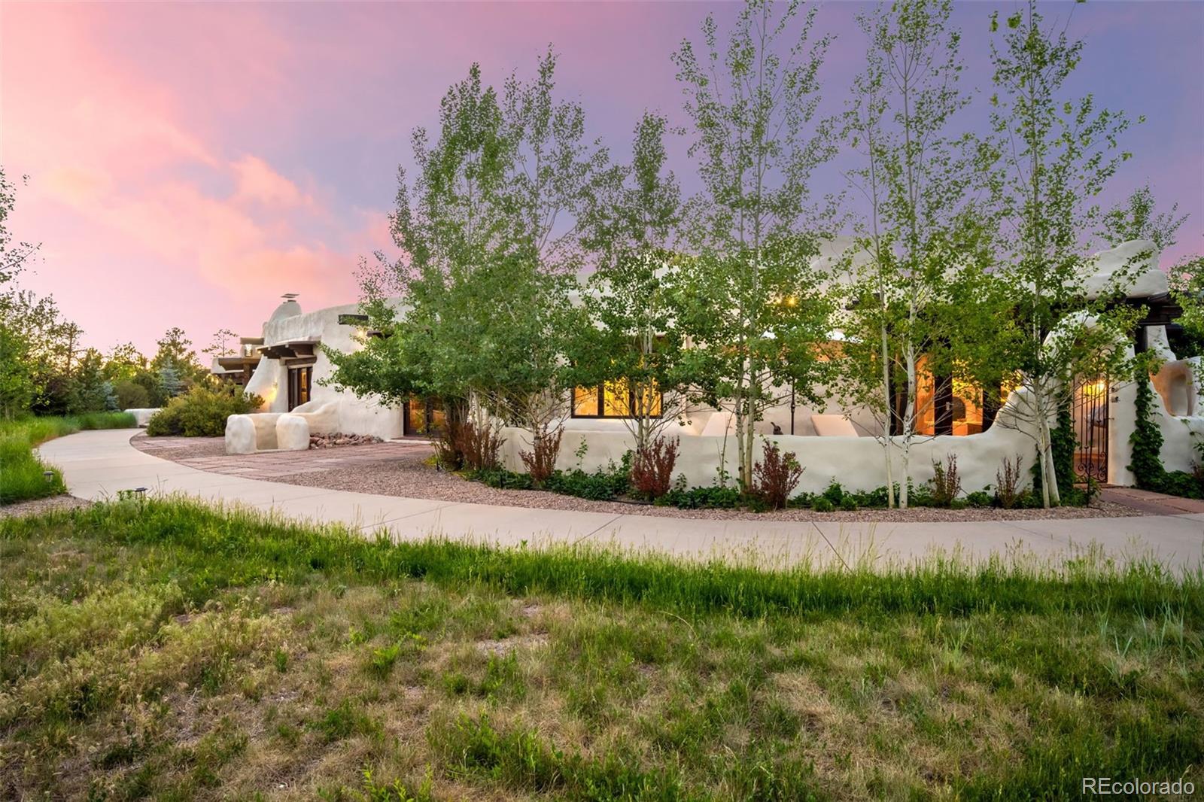
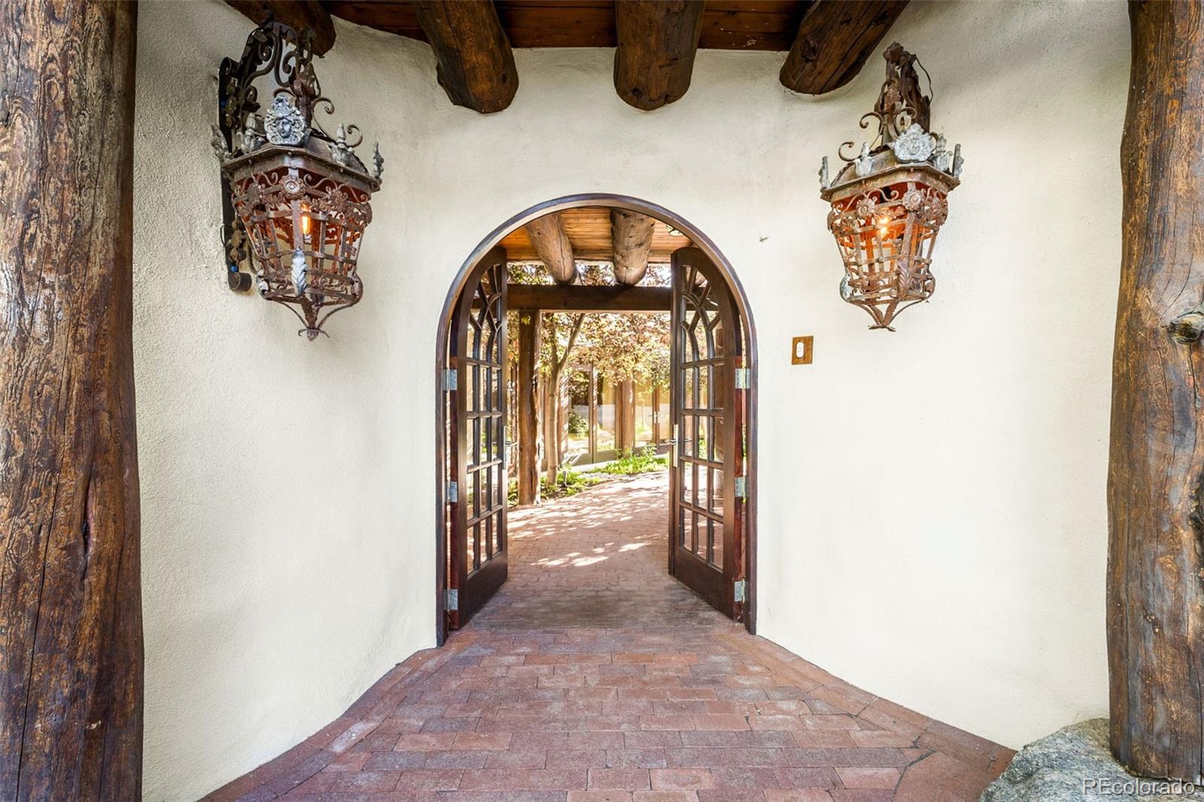
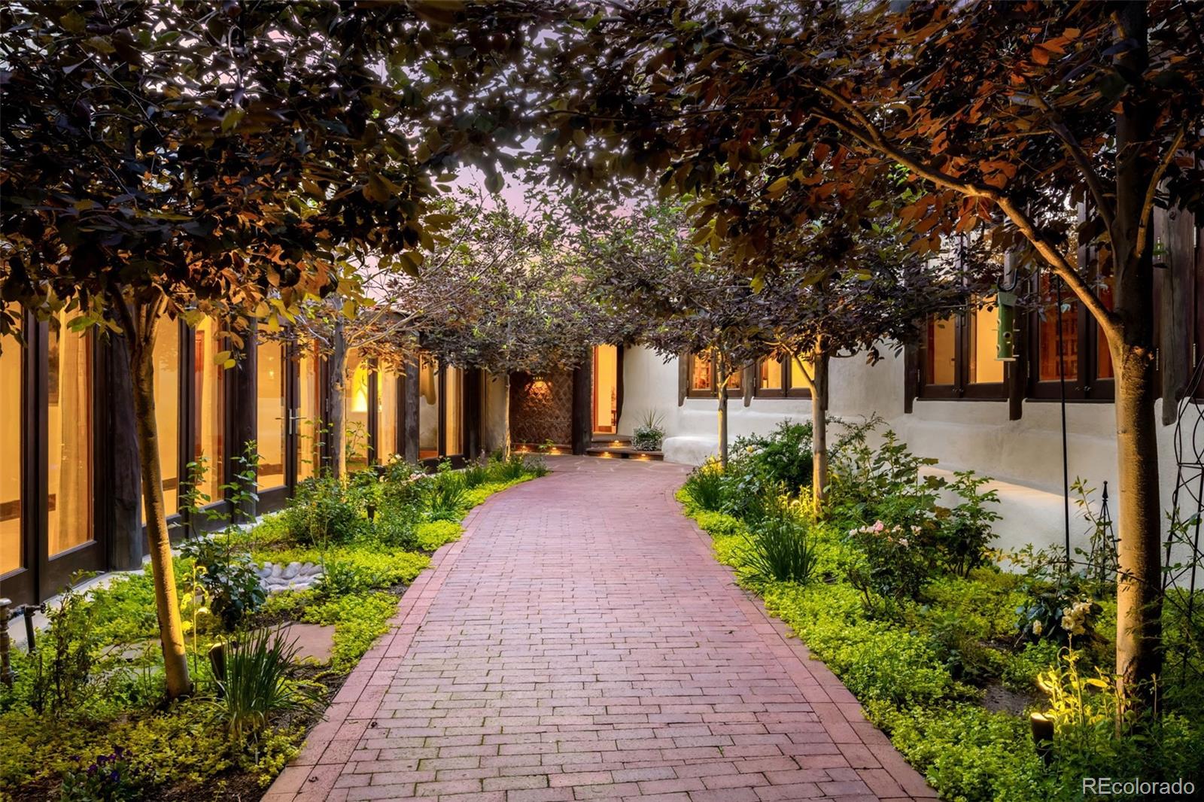
Completely renovated and sculptural, in the spirit of Montecito and Santa Fe, this home is architecture with a soul — sweeping and organic. A departure from the straight lines and traditional layouts of most American homes, its design embraces flowing curves and a natural sense of movement. The architecture doesn’t impose itself on the land so much as rise out of it. Sculpted atop five acres, with Pikes Peak rising in the distance and a peaceful natural meadow embraced by trees, this home appears to have risen from the earth itself. Step into the courtyard and you feel yourself exhale — an invitation to slow down and be truly at home. The covered veranda, fire pit seating and cliff-side hot tub suit intimate gatherings or large events- while the meadow offers options for a future stable, sports center or whatever can be imagined. Inside, a complete renovation touches every element, from roof and windows to hardware and refurbished hand-hewn beams and vigas. Every surface feels new. The all-new chef’s kitchen centers on a 10×6 ft single-slab Atlas granite island and 60 inch Wolf range with 9 ft. custom hood. Other features include large bedroom suites- each with a kiva fireplace, a soaring great room with Native American painted beams, hand-carved mahogany doors and mahogany windows throughout. Radiant heat warms handmade Saltillo tile and flagstone floors. The upper tier consists of a private guest suite with two bedrooms, spa bath, kitchenette, two fireplaces and panoramic Pikes Peak views. Framed in solid steel, with poured-concrete walls shaped in an adobe style and finished with hand-hewn beams and vigas, this is a rare combination of architectural vision, craftsmanship and five-acre privacy — one that would be exceptionally difficult to replicate in today’s market. Additional highlights: private security gate, private well, 6-car garage with 12’ ceilings, horses allowed, and a 60×96 ft fenced dog run.

Save
Ask
Tour
Hide
Share
Listing Snapshot
Price 
$4,580,000
Days On Site 
148 Days
Bedrooms 
6
Inside Area (SqFt) 
8,040 sqft
Total Baths 
5
Full Baths 
2
Partial Baths 
3
Lot Size 
5.16 Acres
Year Built 
1994
MLS Number 
4479977
Status 
Active
Property Tax 
$6,658
HOA/Condo/Coop Fees 
$12.92 monthly
Sq Ft Source 
Appraiser
Friends & Family
Recent Activity
2 weeks agoListing updated with changes from the MLS
3 weeks agoPrice changed to $4,580,000
5 months agoStatus changed to Active
5 months agoListing first seen on site
General Features
Acres 
5.16
Attached Garage 
Yes
Foundation 
Slab
Garage 
Yes
Garage Spaces 
6
Levels 
One
Parking 
Circular DrivewayConcreteHeated GarageStorageAttached
Parking Spaces 
6
Property Condition 
Updated/Remodeled
Property Sub Type 
Single Family Residence
Security 
Security System
Sewer 
Septic Tank
SqFt Above 
8040
SqFt Total 
10057
Style 
Spanish
Utilities 
Natural Gas AvailableElectricity ConnectedNatural Gas Connected
Water Source 
PrivateWell
Zoning 
RR-5
Interior Features
Appliances 
DishwasherDisposalDouble OvenDryerFreezerMicrowaveRange HoodRefrigeratorWasherWine Cooler
Basement 
PartialUnfinished
Fireplace 
Yes
Fireplaces 
7
Flooring 
StoneTile
Furnished 
Negotiable
Heating 
Radiant Floor
Interior 
Granite CountersHigh CeilingsIn-Law FloorplanOpen FloorplanPantry
Main Level Bedrooms 
6
Spa 
Yes
Window Features 
Window CoveringsWindow Treatments
Bathroom Full 
Level - MainDescription - Jetted Tub, Bidet, Oversize walk-in Shower
Bathroom Half 
Level - Main
Bathroom Three Quarter 
Level - MainDescription - Upper Large Bath w/ walk in closet and Laundry
Bedroom 
Level - Main
Dining Room 
Level - Main
Kitchen 
Level - Main
Laundry 
Level - Main
Living Room 
Level - Main
Media Room 
Level - Main
Mud Room 
Level - Main
Save
Ask
Tour
Hide
Share
Exterior Features
Construction Details 
Metal SidingConcreteSteel SidingStucco
Exterior 
BalconyDog RunGas GrillLightingRain Gutters
Lot Features 
Cul-De-SacLandscapedLevelMany TreesMeadowRock OutcroppingSecludedSprinklers In FrontSprinklers In Rear
Patio And Porch 
Patio
Roof 
Membrane
Spa 
Yes
View 
MeadowMountain(s)
Waterview 
MeadowMountain(s)
Windows/Doors 
Window CoveringsWindow Treatments
Community Features
Association Fee 
$155.0
Association Fee Frequency 
Annually
School District 
Academy 20
Financing Terms Available 
CashConventional
Horse Allowed 
Yes
Schools
School District
Academy 20
Elementary School
Edith Wolford
Middle School
Challenger
High School
Pine Creek
Listing courtesy of Compass - Denver baumgartner.ann@gmail.com


The content relating to real estate for sale in this Web site comes in part from the Internet Data eXchange ("IDX") program of METROLIST, INC., DBA RECOLORADO real estate listings held by brokers other than Compass - Denver are marked with the IDX Logo. This information is being provided for the consumers' personal, non-commercial use and may not be used for any other purpose. All information subject to change and should be independently verified.

Neighborhood & Commute
Source: Walkscore
Disclosure: Community information and market data powered by Constellation Data Labs. Information is deemed reliable but not guaranteed.
Save
Ask
Tour
Hide
Share