
1243 Gaylord Street 305Denver, CO 80206
Mortgage Calculator
Monthly Payment (Est.)
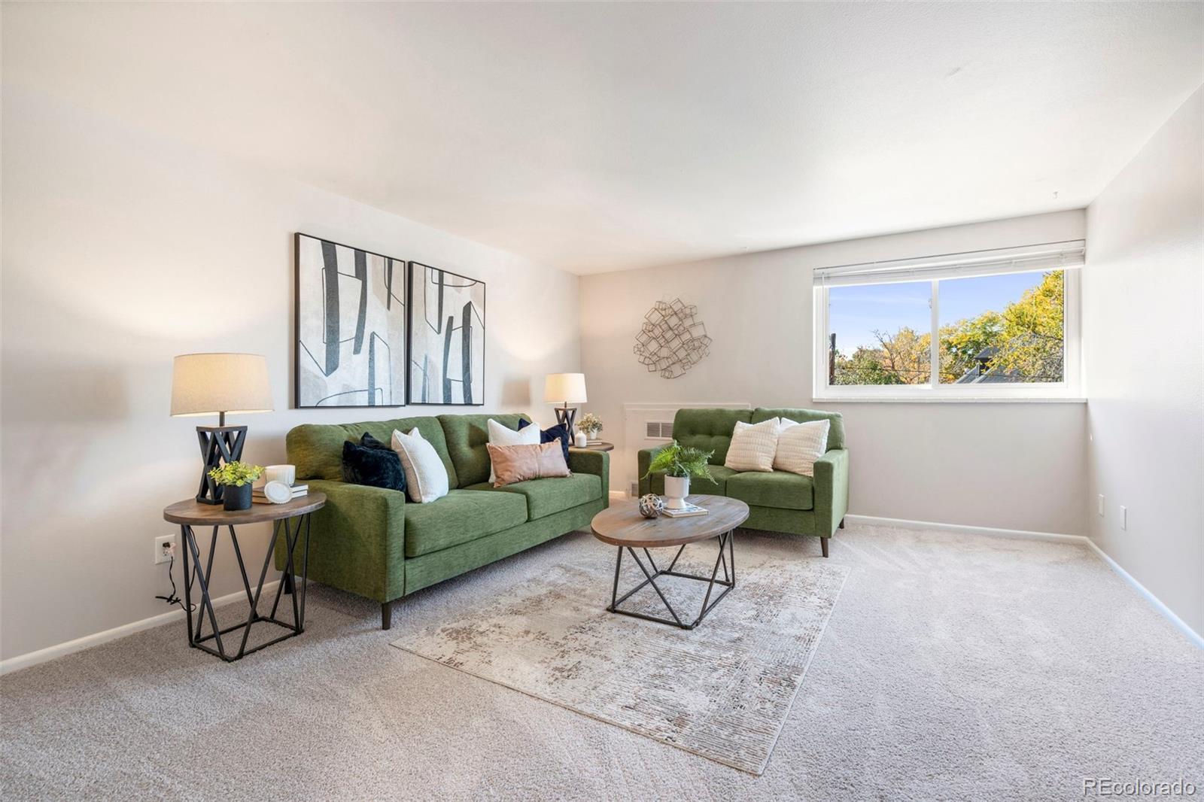
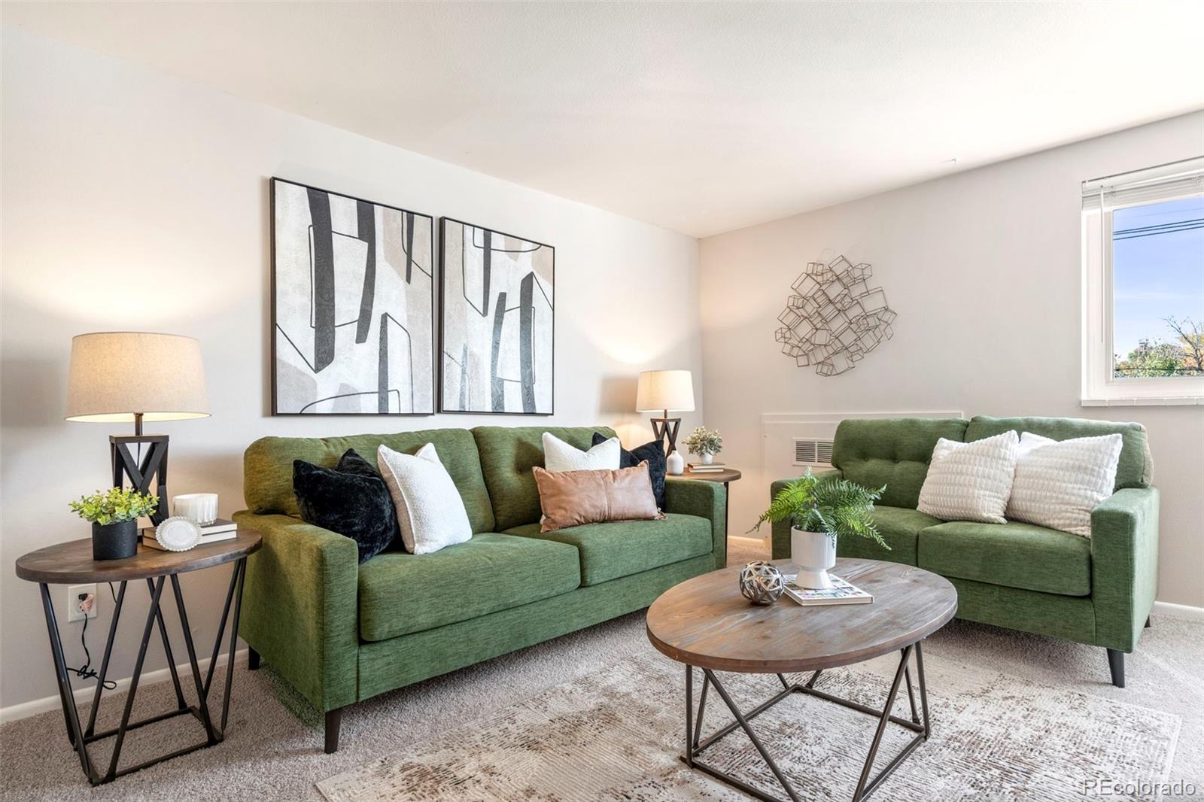
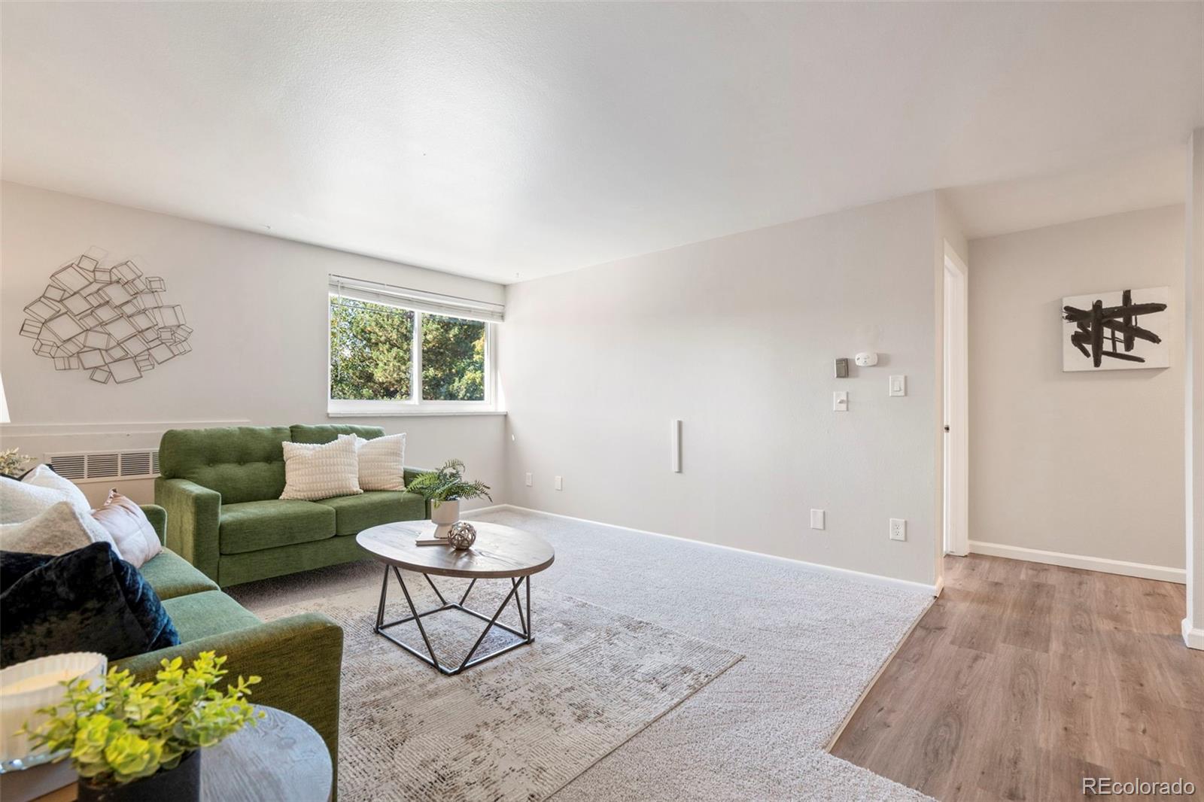
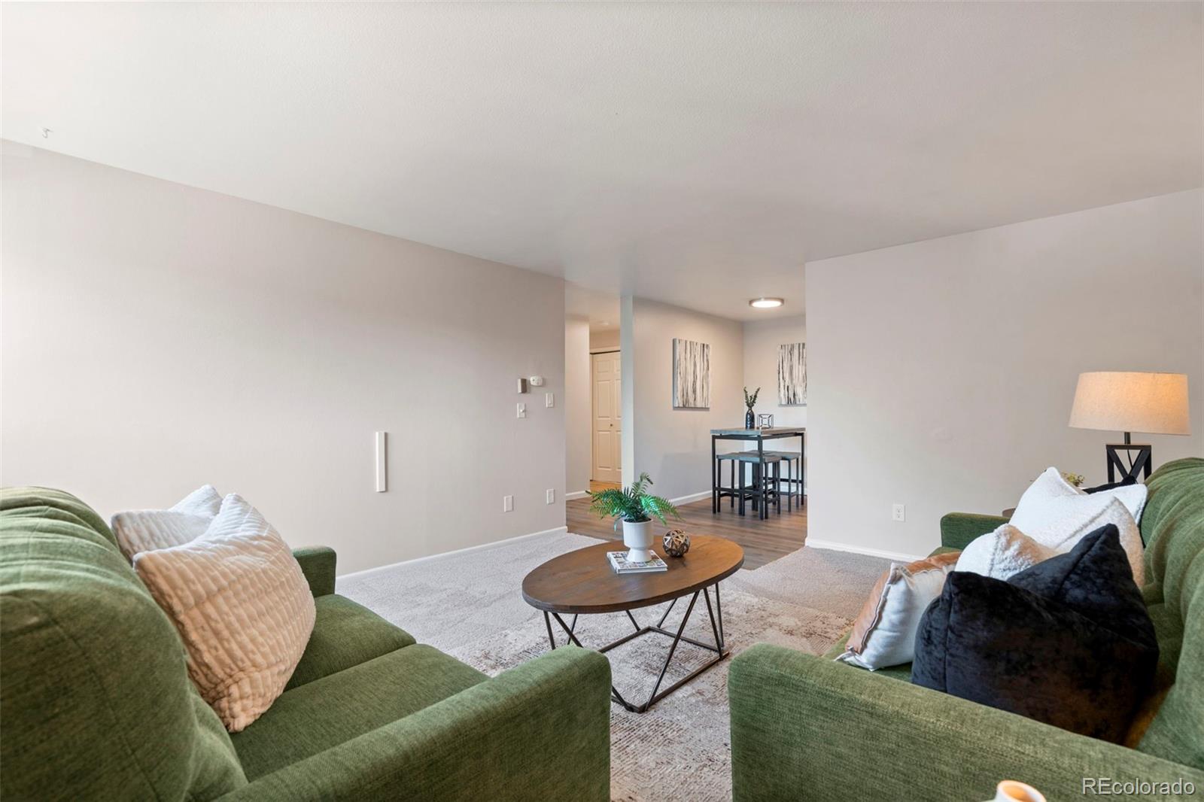
Enter an interest rate to see your estimated monthly payment.OPEN HOUSE SATURDAY 12-2! LOVELY 2 BEDROOM, 1 BATH UPDATED CONDO SET ON A TREET LINED STREET IN THE HEART OF CHEESMAN PARK OFFERING THE PERFECT BLEND OF RETRO CHARM, COMFORT AND UNBEATABLE LOCATION! Bathed in natural light from its large picture windows, with west facing views and afternoon light exposure, the home feels open, airy and inviting from the moment you step inside! Fresh new paint, new luxury vinyl plank flooring and brand-new carpet create a crisp, modern backdrop. Enjoy the thoughtfully designed open layout that’s ideal for both relaxing and entertaining! The fully equipped kitchen with plentiful cabinetry is the perfect space for cooking at home, while an eat-in dining area offers room for a small gathering of friends or family! The spacious primary bedroom features a bright picture window, large double-mirrored closet and ample room to unwind, while a second bedroom offers the flexibility for a home office! Sparkling clean full bathroom contributes to a fresh, move-in-ready feel! Central air conditioning ensures year-round comfort! This secure building is rich in amenities, including an inviting outdoor swimming pool, private fitness center, convenient onsite laundry and a bonus storage unit for added ease! The property also includes a reserved off-street parking space, an invaluable perk in this vibrant neighborhood! Located just two blocks from Cheesman Park and moments from the Denver Botanic Gardens, this home places you in the center of it all! Enjoy neighborhood favorites like Wymans Pizza, Liks Ice Cream, Zorbas and Shells & Sauce or explore nearby hotspots including Voodoo Doughnuts, Pete’s Kitchen and Thump Coffee! Close to several grocery stores as well as easy access to City Park Golf Course, the Denver Zoo, the Museum of Nature & Science and Downtown Denver, this is urban living at its finest where convenience, lifestyle and charm come together seamlessly!
| 2 days ago | Listing updated with changes from the MLS | |
| 5 days ago | Status changed to Active | |
| a week ago | Listing first seen on site |

The content relating to real estate for sale in this Web site comes in part from the Internet Data eXchange ("IDX") program of METROLIST, INC., DBA RECOLORADO real estate listings held by brokers other than Grant Real Estate Company are marked with the IDX Logo. This information is being provided for the consumers' personal, non-commercial use and may not be used for any other purpose. All information subject to change and should be independently verified.