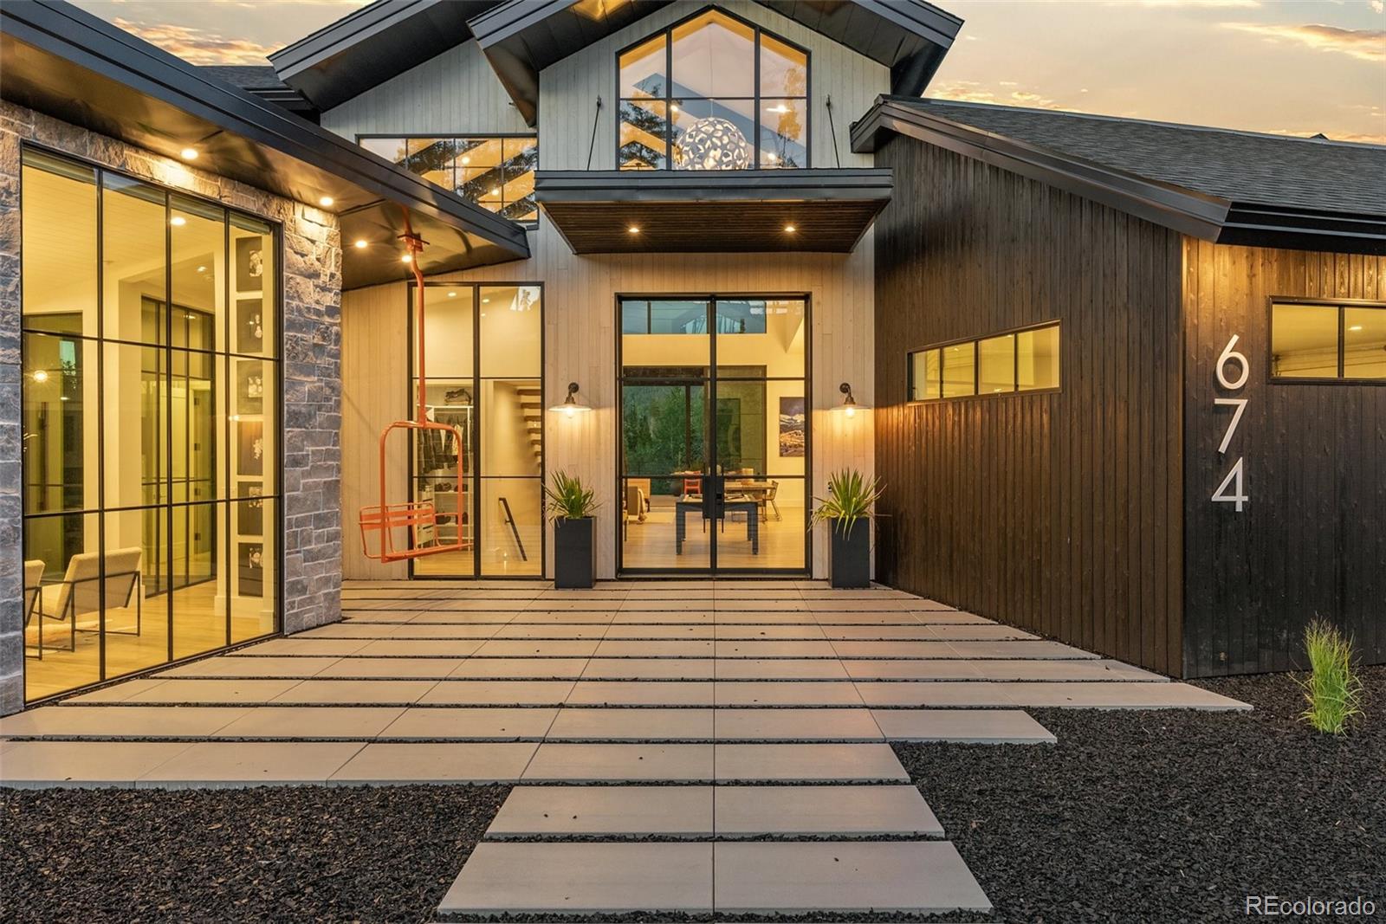
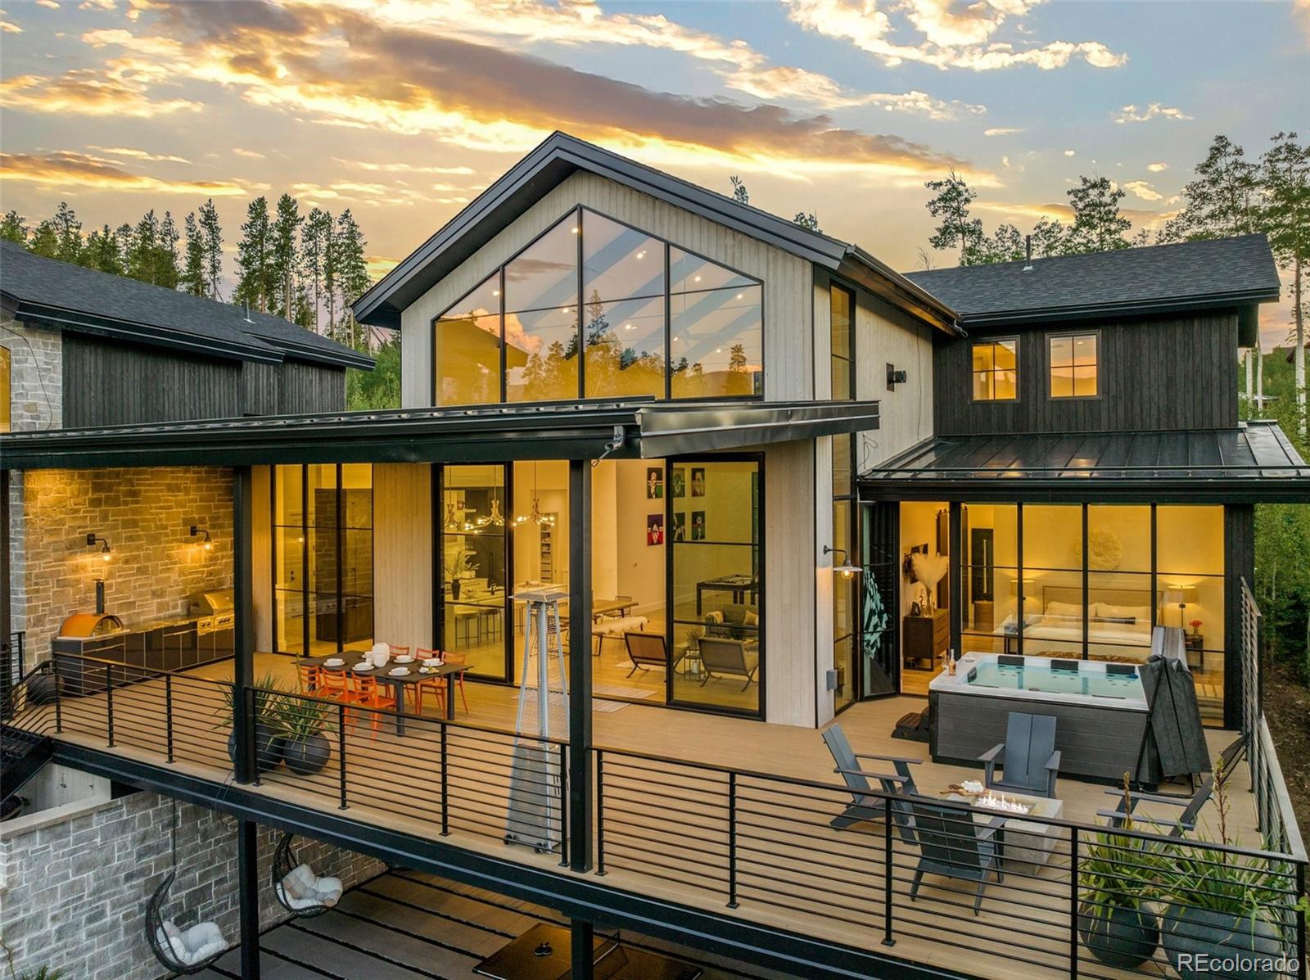
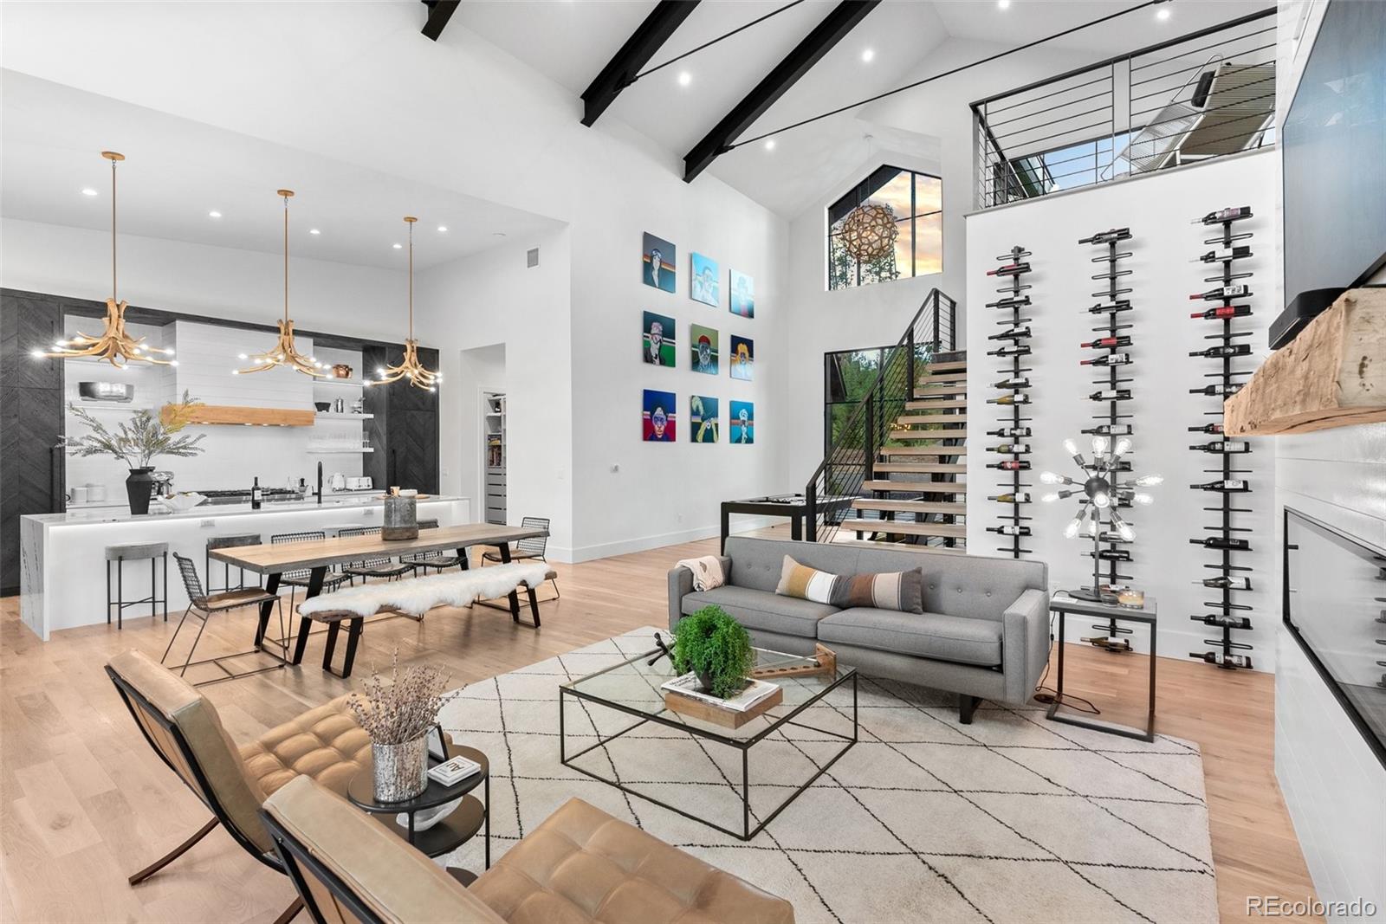
Exclusive Mountain Modern home in the prestigious Leland Creek neighborhood of Winter Park is truly one of a kind in Grand County. COMES AS FULLY FURNISHES + SET UP AS AIRBNB. Projected total AIRBNB income 325-375K. Built in 2023 by Never Summer Construction & designed by Munn Design, this 5-bed, 5-bath residence spans over 4,574 sq ft & offers breathtaking views of the Continental Divide. Super close to 2 bil expansion at Winter Park Resort,it’s the perfect year-round retreat, blending sleek contemporary design w/warm rustic charm. Inside,the home is thoughtfully appointed w/ mix of Room&Board+other designer furnishings,designer lighting,Sonos sound system & a cozy gas fireplace.The gourmet kitchen is a chef’s dream, featuring a 48” gas range, built-in fridge / freezer, hidden 100-spice rack, appliance garage & two pantries—one lockable for rentals.The open-concept layout is ideal for entertaining & everyday living. Step outside to enjoy 2,548 sq ft of outdoor living space, including a wraparound deck w/a wood-fired pizza oven, BBQ commercial-grade heaters & 10-person hot tub. Massive 20-ft glass sliding doors seamlessly connect indoor&outdoor areas,creating a true mountain oasis.The private master suite offers a freestanding tub w/a hidden view window, dual closets (one lockable) & direct hot tub access. Additional guest bedrooms include an upper-level king suite, a bunk room w/ two Room & Board bunk beds (space for a third),& a lower-level king bedroom w/easy access to a full bath. Entertainment&workspaces abound w/ a game room, home gym w/custom glass doors & a bright office featuring floor-to-ceiling windows.A separate studio apartment, styled as a mini version of the main home, earned $70K in 2025 & includes its own hot tub & mountain views.Located just 5 minutes from Winter Park Resort & close to Hideaway Park,Grand Park Rec Center&The Foundry,this home offers unmatched access to skiing, hiking&year-round adventure.
Save
Ask
Tour
Hide
Share
Listing Snapshot
Price
$4,250,000
Days On Site
175 Days
Bedrooms
5
Inside Area (SqFt)
4,574 sqft
Total Baths
5
Full Baths
4
Partial Baths
1
Lot Size
0.6 Acres
Year Built
2023
MLS Number
3494377
Status
Active
Property Tax
$12,697
HOA/Condo/Coop Fees
$25 monthly
Sq Ft Source
Public Records
Friends & Family
React
Comment
Invite
No Comments Yet
Did you know? You can invite friends and family to your search. They can join your search, rate and discuss listings with you.
Dimensions - 13 x 16.5Level - UpperDescription - Part of Studio Rental
Bonus Room
Dimensions - 33 x 14.5Level - UpperDescription - Studio rental income of over $68K in 2024,Designed as a mini version of the house. Private Hot tub and deck with incredible views. The separate studio apartment offers flexibility as a rental unit or a private retreat for the owners. Complete with a full kitchen and bathroom, this charming space provides privacy and comfort for guests or family members.
Dining Room
Dimensions - 15 x 10Level - MainDescription - The 10-person dining table offers the perfect setting for family gatherings.
Family Room
Dimensions - 22 x 12Level - BasementDescription - Designed with entertainment in mind, the entry features a pool table, foosball in the basement, as well as a, this home has it all.
Gym
Dimensions - 17.5 x 12Level - BasementDescription - Home gym with a Peloton, elliptical, and weights.
Kitchen
Dimensions - 25 x 12Level - MainDescription - The New Mountain Kitchen designed this gourmet kitchen is a chef’s dream, equipped with high-end appliances including a 48” gas range, built-in refrigerator and freezer with ice maker, and a hidden 100 spice rack for added convenience. Whether you’re preparing a casual meal or hosting a dinner party.
Laundry
Dimensions - 23 x 10Level - MainDescription - Custom mudroom with ample storage and washer and dryer included
Living Room
Dimensions - 20.5 x 15Level - MainDescription - The home’s design seamlessly integrates with the natural landscape, featuring massive floor-to-ceiling glass windows(Vue series) that invite breathtaking mountain views. mountain-modern aesthetic, highlighted by Room &Board furnishings, a Sonos sound system, and a cozy gas fireplace in the living room
Office
Level - MainDescription - For remote work or quiet time, the home office is equipped with high-speed WiFi, a printer, and plenty of natural light from the surrounding windows.
Listing courtesy of Modern Design Realty Group LLC Team@ModernDesignRealty.com
The content relating to real estate for sale in this Web site comes in part from the Internet Data eXchange ("IDX") program of METROLIST, INC., DBA RECOLORADO real estate listings held by brokers other than Modern Design Realty Group LLC are marked with the IDX Logo. This information is being provided for the consumers' personal, non-commercial use and may not be used for any other purpose. All information subject to change and should be independently verified.
Neighborhood & Commute
Source: Walkscore
Disclosure: Community information and market data powered by Constellation Data Labs. Information is deemed reliable but not guaranteed.



Did you know? You can invite friends and family to your search. They can join your search, rate and discuss listings with you.