
2851 Birch StreetDenver, CO 80207



Mortgage Calculator
Monthly Payment (Est.)
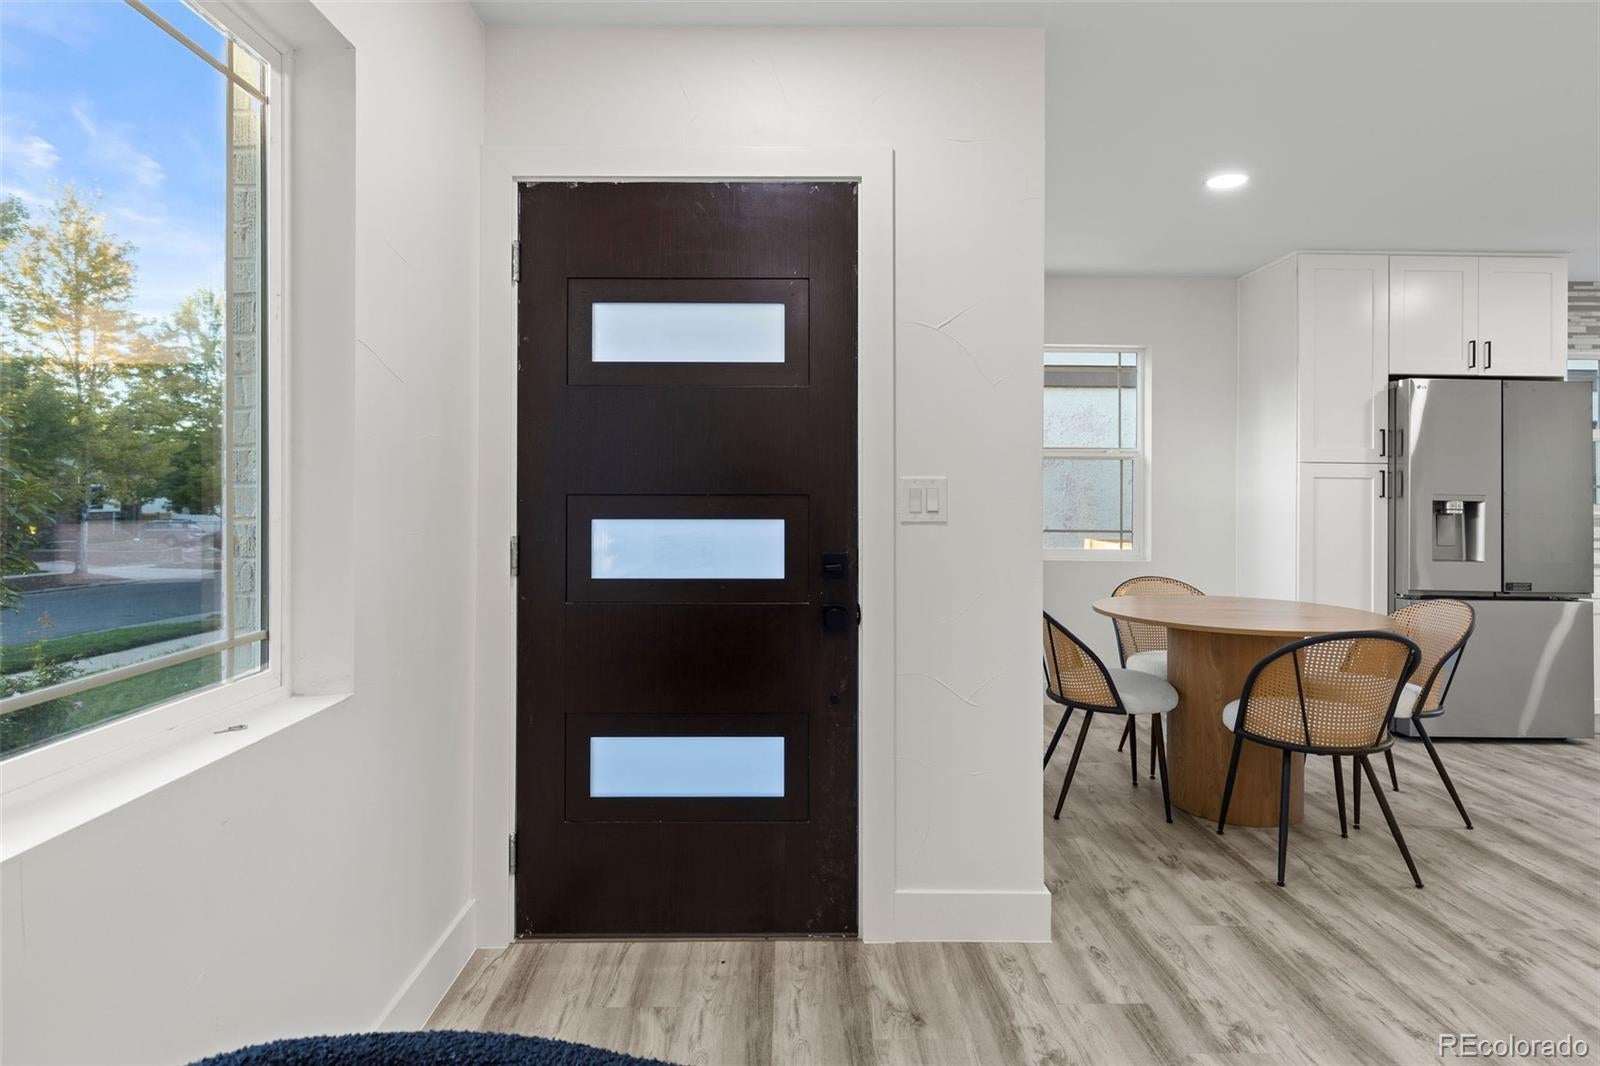
Enter an interest rate to see your estimated monthly payment.NEW PRICE! SELLER OFFERING 10k IN CONCESSIONS. Modern design meets one of Denver’s most sought-after neighborhoods in this beautifully reimagined North Park Hill residence. Thoughtfully renovated with a focus on style, quality, and functionality, the home offers a welcoming interior complemented by exceptional indoor-outdoor living. The main level is filled with natural light and features a refined, contemporary aesthetic throughout. At the heart of the home, the redesigned kitchen showcases sleek cabinetry, elevated finishes, generous workspace, and a full suite of new stainless steel appliances, creating a polished setting for both everyday living and entertaining. The finished lower level extends the home’s versatility with additional living space ideal for guests, a home office, fitness area, media room, or other lifestyle needs. Thoughtful finishes and a cohesive design carry throughout, giving the home a truly turnkey feel. Outside, the fenced backyard offers a private extension of the living space, while an electric-operated rear gate provides convenient access to the oversized detached garage and additional paved area. Set in coveted North Park Hill, this residence pairs a complete modern transformation with the character and established surroundings of one of Denver’s most desirable neighborhoods—a rare combination of design, location, and everyday functionality.
| 5 days ago | Listing updated with changes from the MLS | |
| 5 days ago | Price changed to $865,000 | |
| 2 months ago | Listing first seen on site |

The content relating to real estate for sale in this Web site comes in part from the Internet Data eXchange ("IDX") program of METROLIST, INC., DBA RECOLORADO real estate listings held by brokers other than Grant Real Estate Company are marked with the IDX Logo. This information is being provided for the consumers' personal, non-commercial use and may not be used for any other purpose. All information subject to change and should be independently verified.