
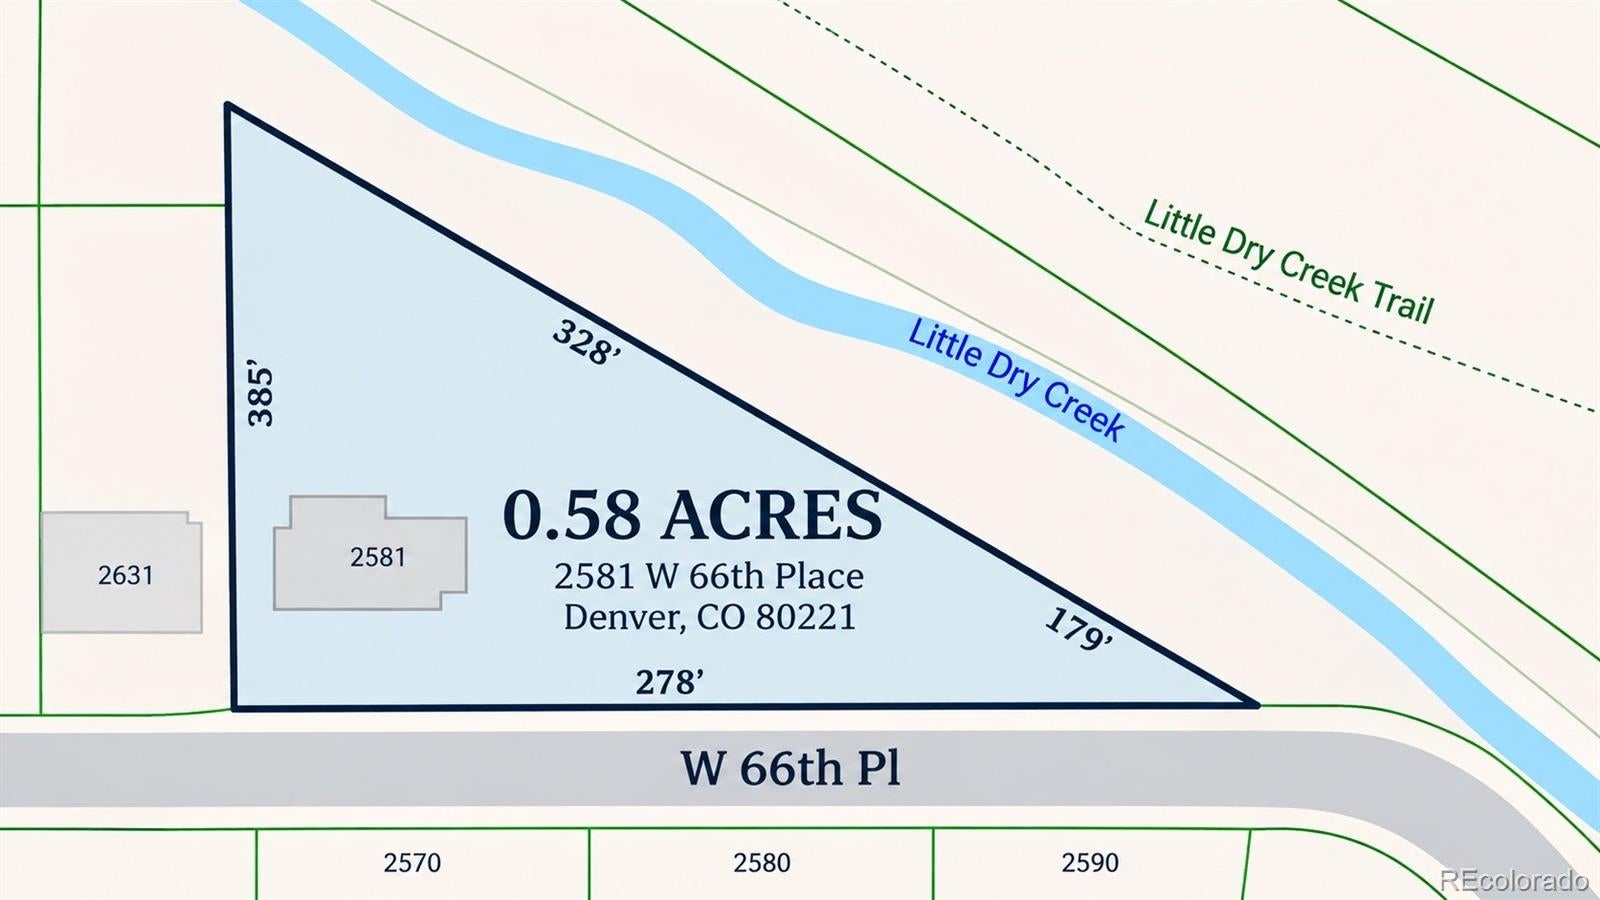
2581 W 66th PlaceDenver, CO 80221
Mortgage Calculator
Monthly Payment (Est.)
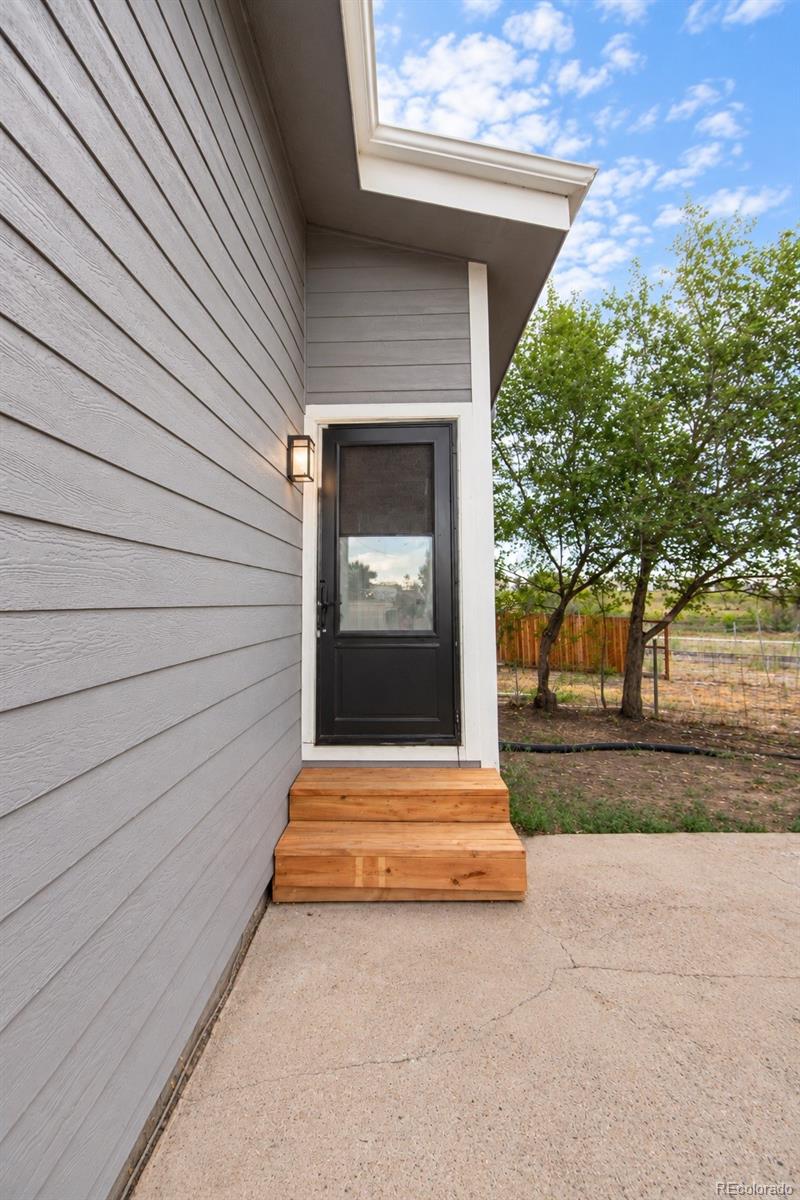
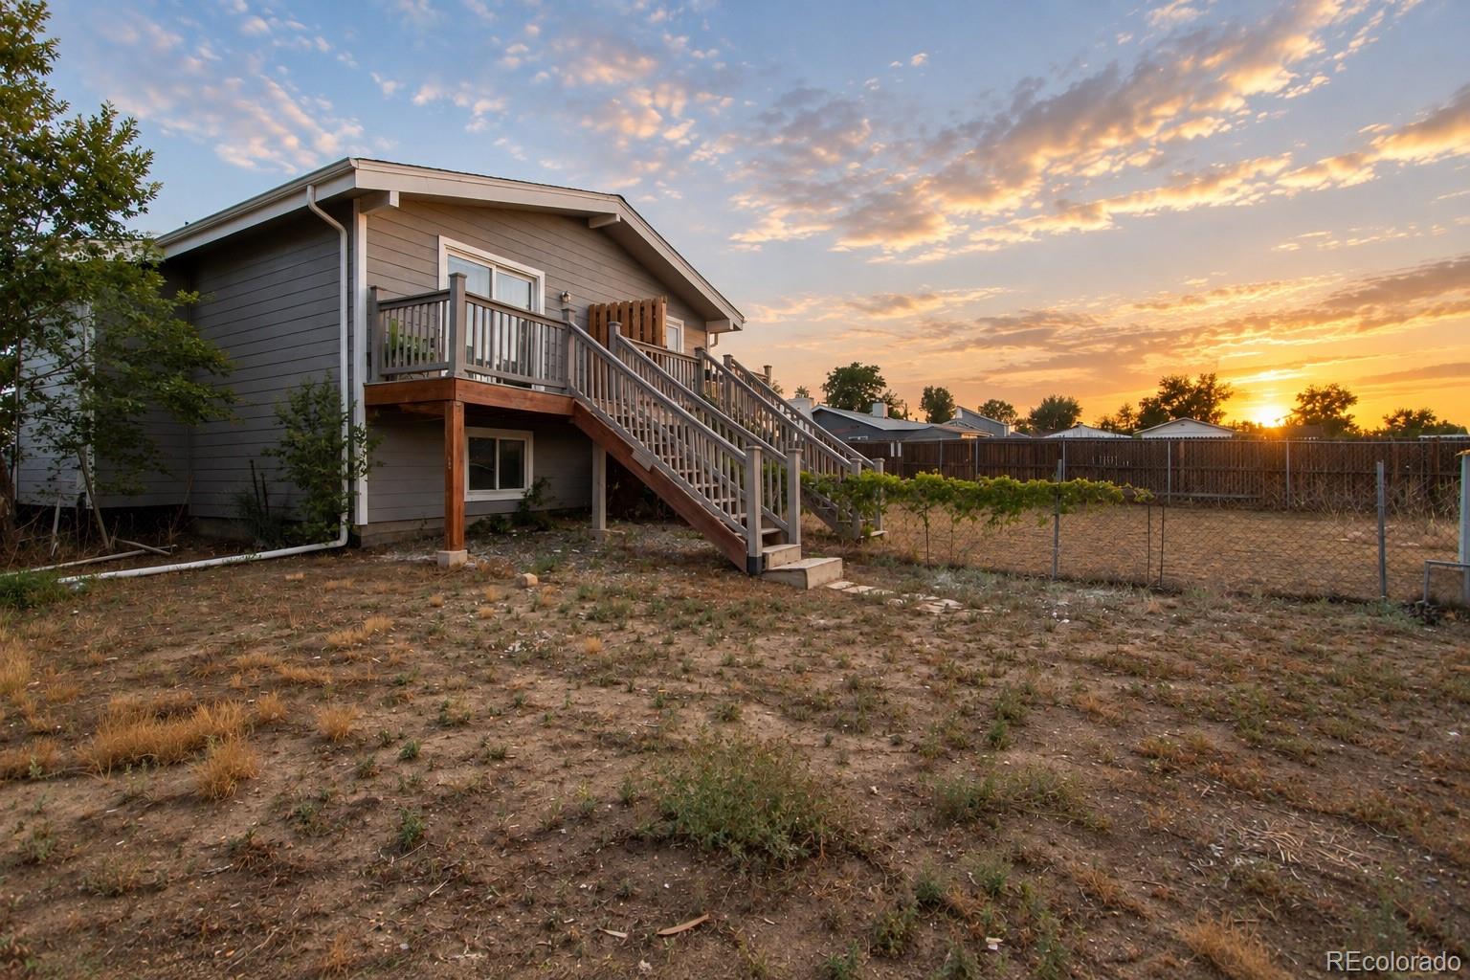
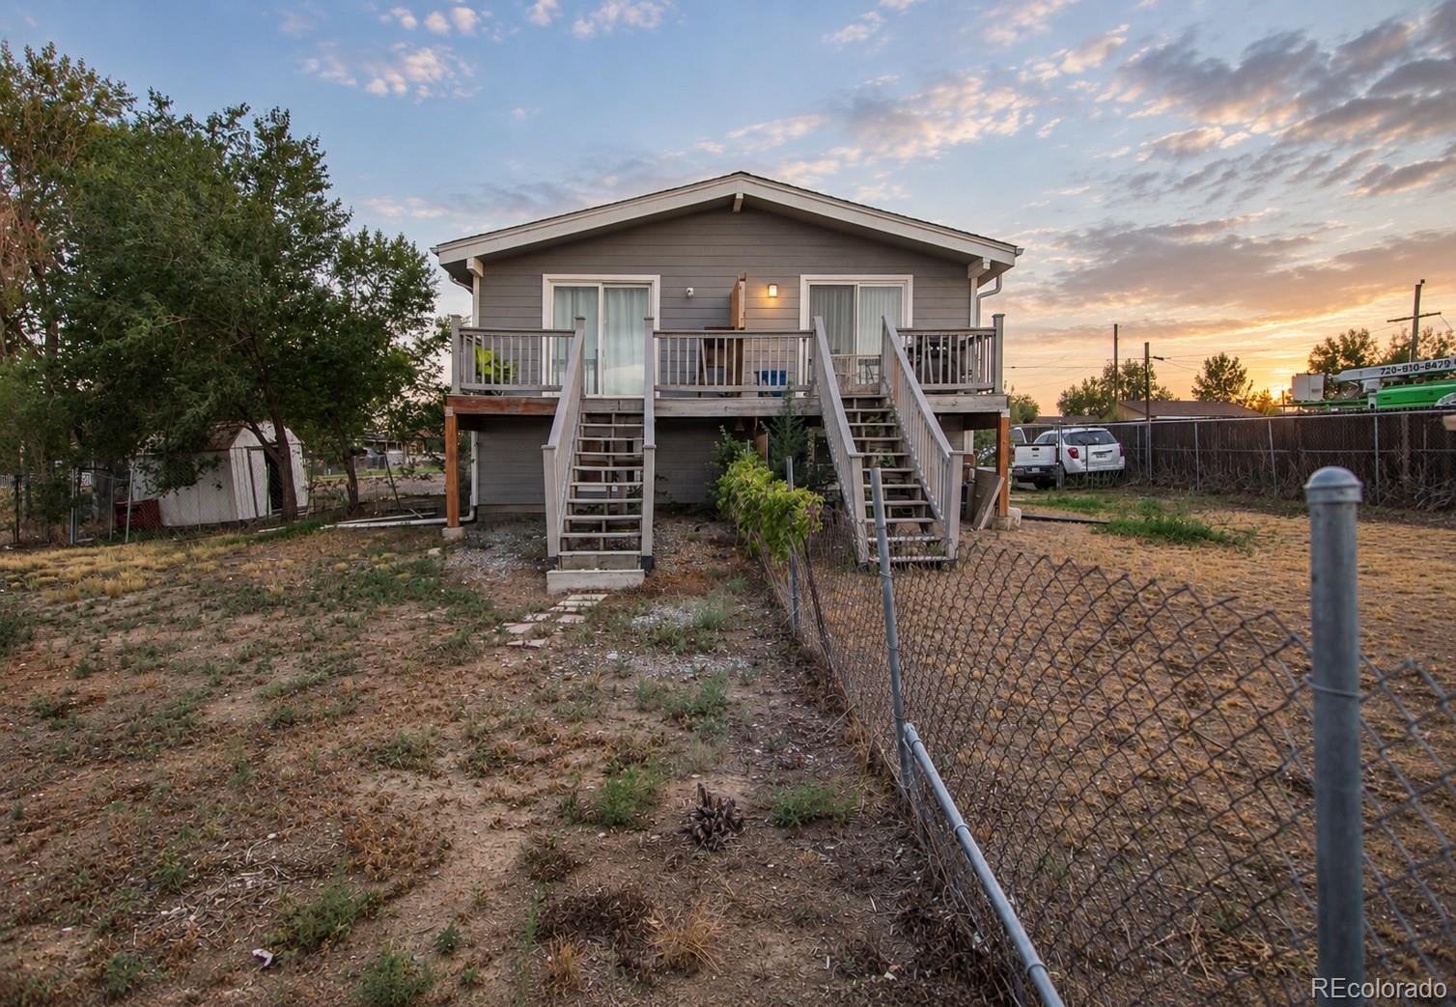
Enter an interest rate to see your estimated monthly payment.A rare opportunity to own a duplex situated on an expansive 0.58-acre lot in Denver! Offering an exceptional combination of lot size, versatility, and investment potential, this property stands out with its generous outdoor space and two separate residential units. Each unit features 2 bedrooms, 1 full bathroom, and 1 half bathroom, providing functional layouts and independent living spaces. The impressive lot offers ample room to enjoy the outdoors, a feature not commonly found with multifamily properties in the area. Whether you're an investor looking to expand your portfolio or a buyer interested in living in one unit while generating rental income from the other, this property offers flexibility to accommodate a variety of ownership goals. With a total of 4 bedrooms, 2 full bathrooms, 2 half bathrooms, and over half an acre of land, this duplex presents a unique opportunity for those seeking both income potential and substantial lot size. Don't miss the chance to explore everything this property has to offer!
| 23 hours ago | Listing updated with changes from the MLS | |
| 24 hours ago | Listing first seen on site |

The content relating to real estate for sale in this Web site comes in part from the Internet Data eXchange ("IDX") program of METROLIST, INC., DBA RECOLORADO real estate listings held by brokers other than Grant Real Estate Company are marked with the IDX Logo. This information is being provided for the consumers' personal, non-commercial use and may not be used for any other purpose. All information subject to change and should be independently verified.