
7391 County Road 221Salida, CO 81201
Mortgage Calculator
Monthly Payment (Est.)
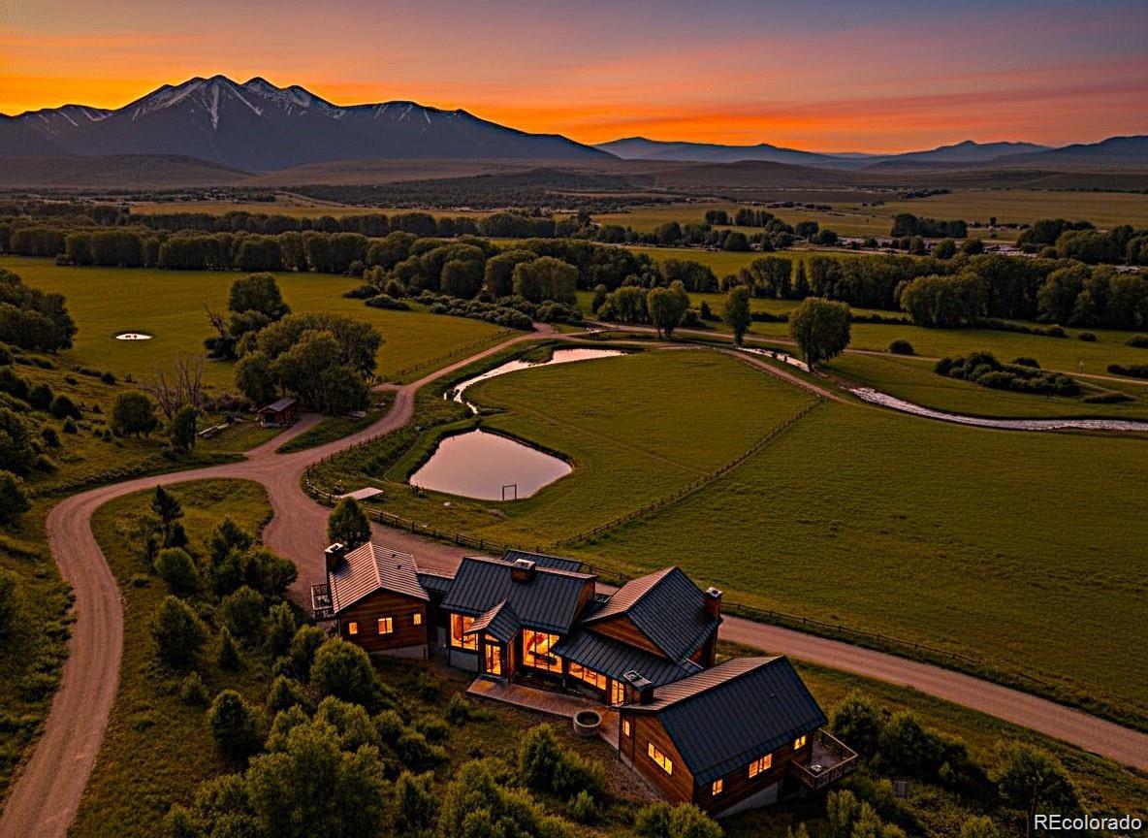
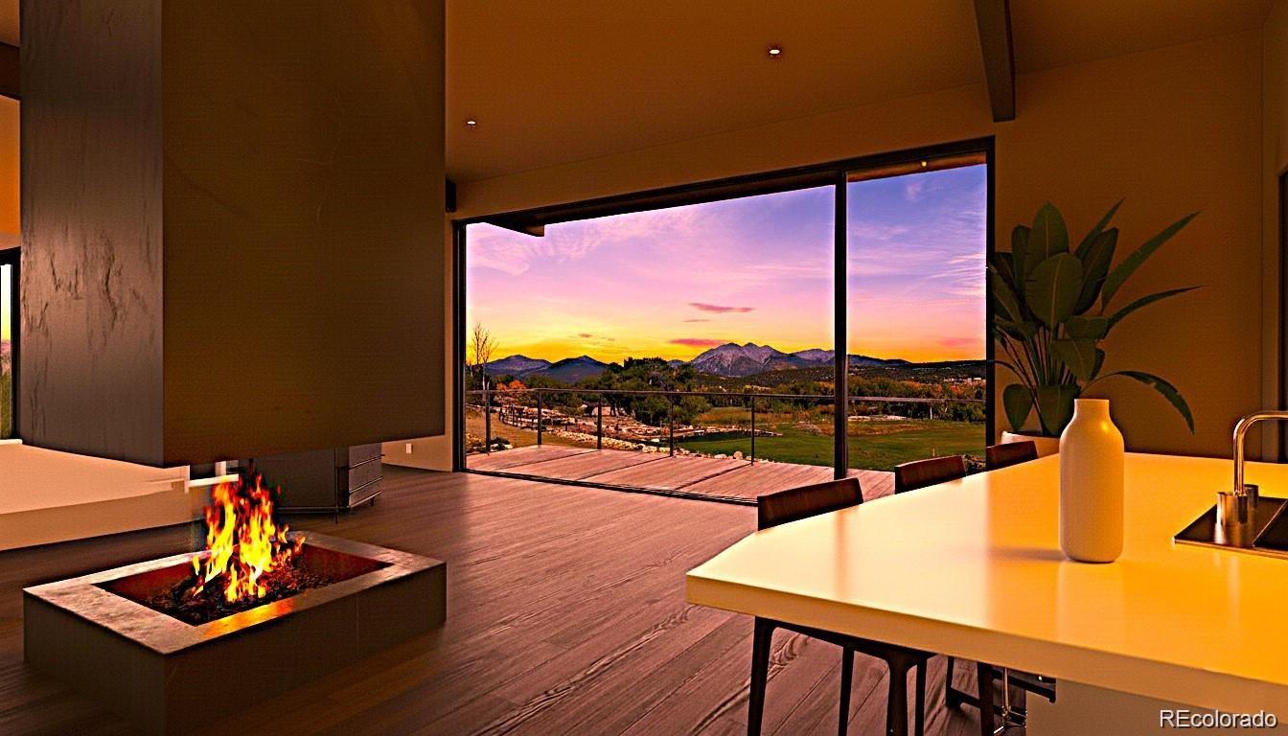
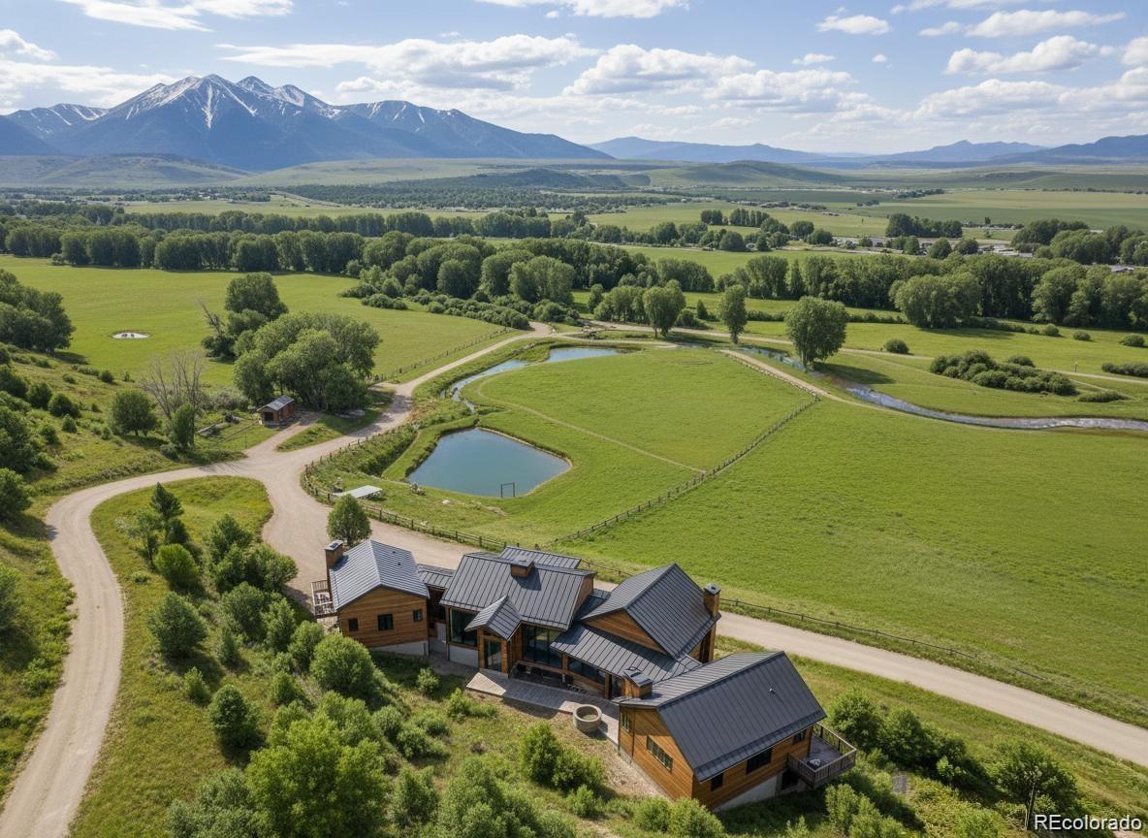
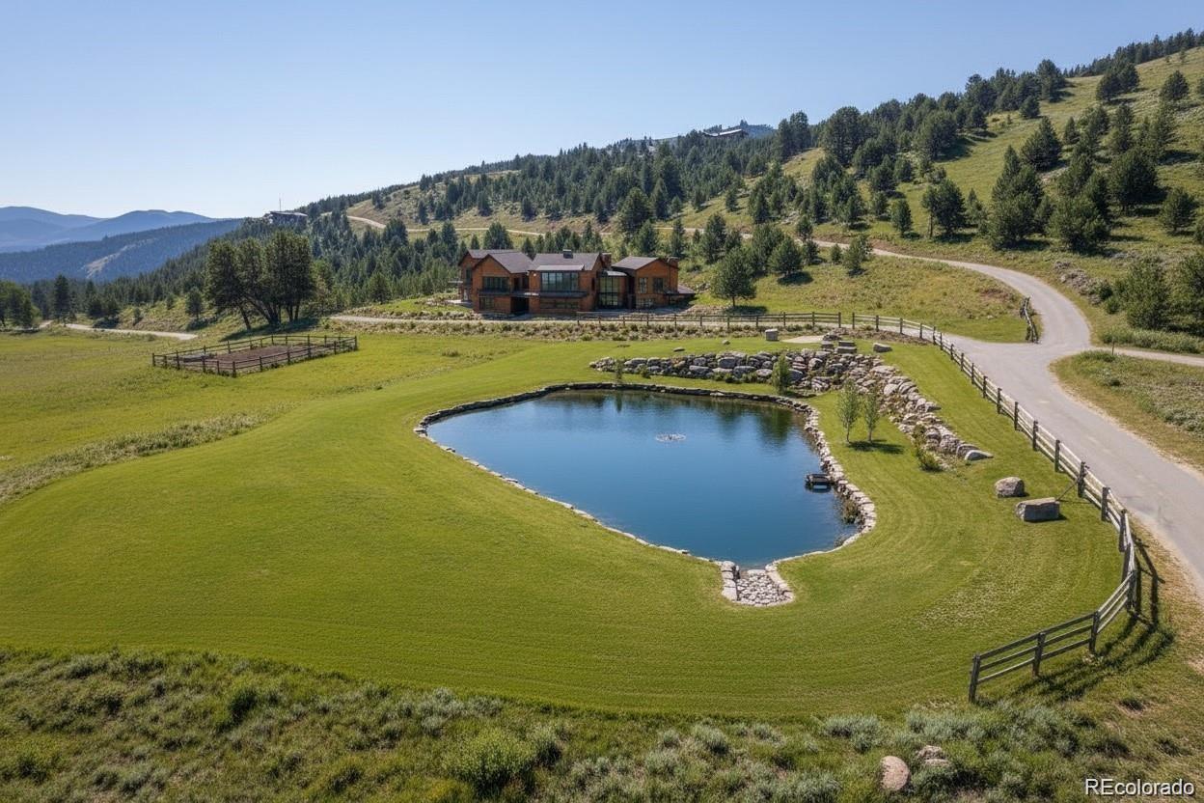
Enter an interest rate to see your estimated monthly payment.Some homes are purchased, others are inherited by future generations. Welcome to Trout Trail Estate at Shaw's River Ranch, a once in a lifetime opportunity to create a legacy property surrounded by Colorado's breathtaking mountain landscapes. Wake each morning to the sound of flowing water, watching the first light dance across Colorado's towering 14,000-foot peaks, and ending each day beneath a sky filled with stars. Positioned on one of only ten homesites in this extraordinary riverfront community, Trout Trail Estate offers the opportunity to build a custom retreat designed around the way you live and experience Colorado's unmatched beauty. Expansive walls of glass, thoughtfully designed indoor-outdoor living spaces, and timeless mountain architecture create a seamless connection between home and nature, ensuring every view becomes part of the living experience. Surrounded by mountain vistas and protected open space, owners enjoy private access to more than half a mile of the South Arkansas River, stocked fishing ponds, cascading waterfalls, scenic trails, and endless opportunities for recreation right outside their door. At the heart of Shaw's River Ranch is The Tavern on the Ranch, a private gathering place featuring a gourmet kitchen, indoor and outdoor entertaining spaces, bocce court, beer garden, firepits, live music stage, games, and luxurious guest accommodations. This is more than a homesite and more than a custom home. It is an opportunity to create a mountain sanctuary where family and friends gather, traditions are built, and memories are made for generations to come. Expertly crafted by Colarelli Custom Homes in collaboration with Freestone-Creative Architects, every detail will be tailored to reflect your vision and lifestyle. Opportunities like this are exceptionally rare, where private river frontage, protected open space, luxury amenities, and panoramic mountain views come together in a setting that can never be replicated. Photos are conceptual
| 5 months ago | Listing updated with changes from the MLS | |
| 5 months ago | Listing first seen on site |

The content relating to real estate for sale in this Web site comes in part from the Internet Data eXchange ("IDX") program of METROLIST, INC., DBA RECOLORADO real estate listings held by brokers other than HomeSmart Preferred Realty are marked with the IDX Logo. This information is being provided for the consumers' personal, non-commercial use and may not be used for any other purpose. All information subject to change and should be independently verified.